A mid-century room does not need a costume. It needs a window treatment that leaves the reason the window is special intact.
That may be a wood or metal frame, a long horizontal mullion, a clerestory, a wall of glass, an operable sash or the uninterrupted view beyond it. Start by naming those features. Then mark the exact glare and privacy zones that need help. A treatment earns its place only when its headrail, roll, stack, fabric and controls solve those zones without making the original window geometry disappear.
Name the window before you name the shade
“Mid-century” can describe two very different projects. One is a period home whose windows may contribute to its historic character. The other is a newer or remodeled room that borrows the era’s lines and materials. The same roller shade could be a simple decor choice in the second room and an alteration that deserves preservation review in the first.
If the property is designated, inside a historic district or subject to easements, pause before drilling or removing original components. The National Park Service preservation guidelines identify window material, operation, sash, muntins, glazing, pane configuration, sills and mullions as features that can matter to a historic building’s character. That is not a declaration that every 1950s or 1960s window is significant. It is a reason to establish authority before an irreversible treatment is approved.
For either kind of room, photograph the window straight on. Label the pieces rather than writing “large window.” Note what opens, what stays fixed, what frames the view and where a treatment could sit without crossing a defining line.
Build a keep/solve overlay
Use one copy of the elevation for features to keep and another for problems to solve. Lay them on top of each other. The overlap is the maximum useful treatment footprint—not an instruction to cover every pane.
| Window feature | Keep visible or operable | Problem to solve | Smallest plausible intervention | Evidence the quote must return |
|---|---|---|---|---|
| Mullion or muntin grid | Full rhythm from the main room position | Glare on one seat or screen | One shade aligned to a real bay or pane group | Hardware and fabric edges shown against the complete grid |
| Clerestory band | Sky light and the horizontal break | Low-level privacy | Cover the exposed lower glass only | Raised stack and top edge below the clerestory line |
| Operable sash, awning or jalousie | Handle, swing, vent path and cleaning access | Daytime sun or nighttime exposure | Treatment outside the movement envelope | Full open-close cycle with the exact brackets and fabric path |
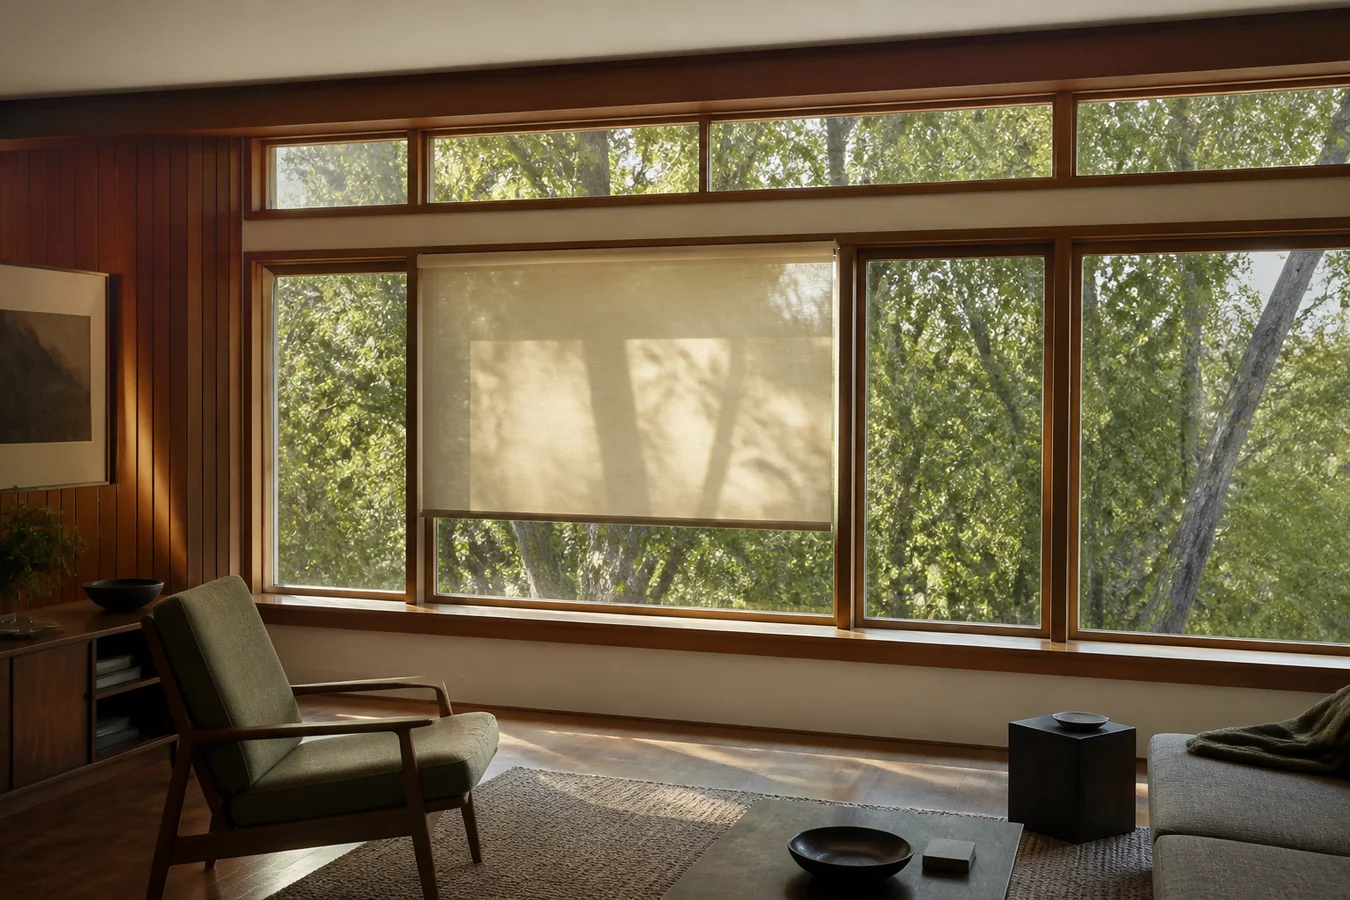
| Broad view window | Named outdoor sightline | Short glare period | Tested solar or light-filtering position over the affected zone | Same room position at the difficult time, not a catalog photo |
| Original wood or metal trim | Material, profile and visible joints | Need for mounting surface | Reversible or separately authorized mounting path | Fastener location and removal effect on the exact substrate |
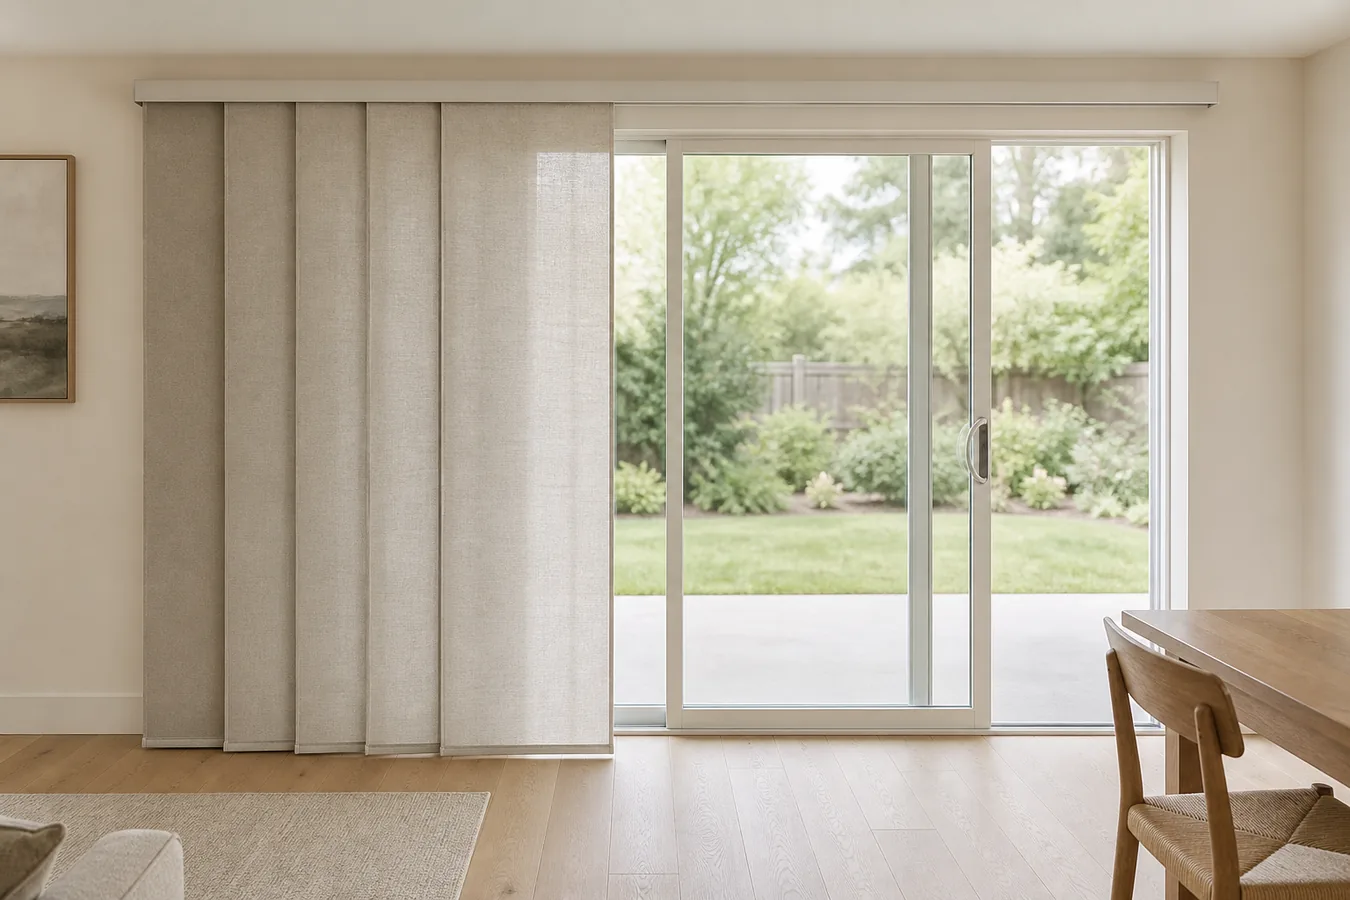
| Sliding or wall-to-wall glass | Door passage and architectural span | Privacy and heat/glare control | Deliberate roll or side stack outside the passage | Open stack, travel path, split lines, controls and service access |
This overlay also permits “leave it uncovered.” If the glass has no recurring glare, privacy or comfort problem, a treatment added only to make the room look more mid-century may be the least convincing choice.
Let the problem set the height of coverage
Style pages often begin with roller, solar, woven wood or aluminum blinds. Begin with time and position instead. Sit where glare occurs and mark the bright area on the elevation. Repeat after dark from the exterior approach or neighboring sightline that creates the privacy concern. The two shapes may be completely different.
If glare, privacy, reach and room use compete, settle their order in the Smart Shades by Room planner before applying a style layer. A clean silhouette is not useful when it solves the room’s second-priority problem.
A clerestory may need no covering when the privacy exposure is lower. A wide view window may need a shade only during a short afternoon sun angle. A street-facing pane may need coverage at body height while the upper garden or sky view remains useful. The sunroom glare guide handles the view-versus-glare problem across a heavily glazed room; the same discipline works on one architectural window.
If solar fabric is a candidate, test the exact color and weave in the difficult light. The motorized solar-shade guide explains why an openness number alone does not establish glare, view or privacy. Use the number to organize samples, not to approve an unseen result.
A slim shade can still erase the wrong line
“Low profile” is not a dimension. A roller or solar shade may have a narrow-looking silhouette in a photograph yet still place a cassette across a clerestory, lower the visible top of the glass or project beyond a shallow frame. A wood or aluminum blind may echo horizontal lines while its headrail cuts across a transom. Drapery may keep hardware off the frame but park a thick side stack over the view or door passage.
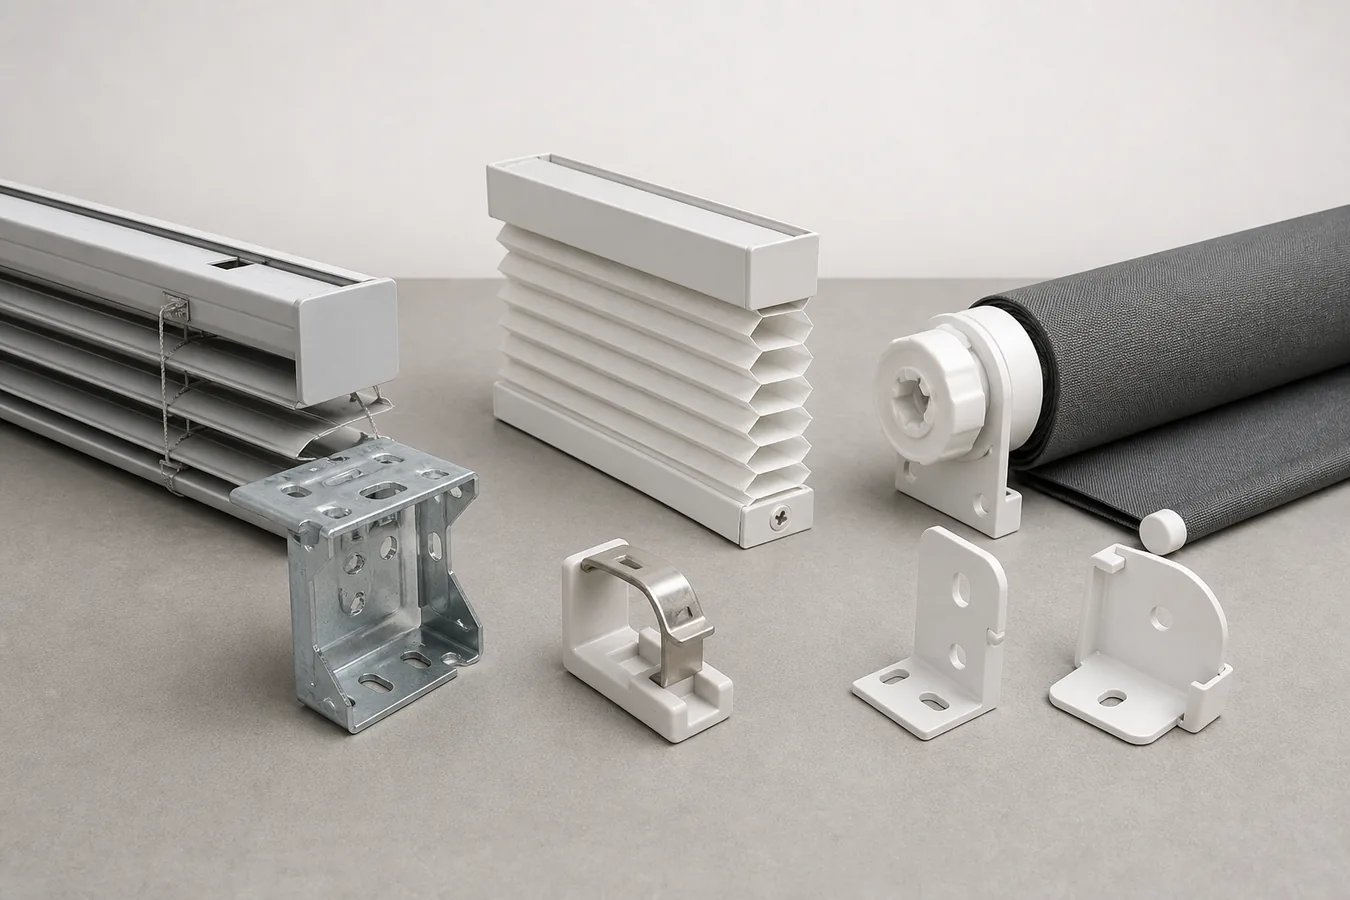
Ask for the exact bracket, headrail or cassette depth; finished fabric width; raised roll or folded stack; side stack; bottom rail; control position and fastener locations. Draw them on the complete window, not on a crop that excludes the top and sides.
Inside mounting can make hardware visually quieter when the recess is deep, square and clear. It can also crowd an original sash, screen, handle or trim profile. Outside mounting may avoid a shallow recess but change the wall elevation and the distance between fabric and glass. Capture the real opening and obstructions in the Smart Shade Measurement and Compatibility Checker, then let the selected manufacturer’s current instructions or an authorized measurer convert field dimensions into an order.
Material is a sample, not a style label
Current mid-century treatment guides from NH Blinds, Hunter Douglas and The Shade Store converge on familiar cues: clean lines, useful daylight, natural or mixed materials and functional operation. They present roller, solar, woven, wood, aluminum, Roman and drapery options. That is a useful vocabulary, not a ranking.
A neutral roller fabric can recede, or it can look like a bright rectangle when backlit. Woven material can complement warm wood, yet its texture and gaps may reveal more after dark than the daytime sample suggests. Wood slats can relate to casework but add another strong horizontal rhythm. Aluminum can feel precise and light, but color, ladder detail and headrail scale decide whether it sits quietly or becomes the focal point.
Take the exact sample to the actual window. Judge it beside the frame and floor or furniture wood—not as an isolated swatch. View it open, at the normal working position and fully closed. For woven shades, the after-dark bamboo shade guide shows why the night view and optional liner need their own approval.
Privacy can occupy a band instead of the whole view
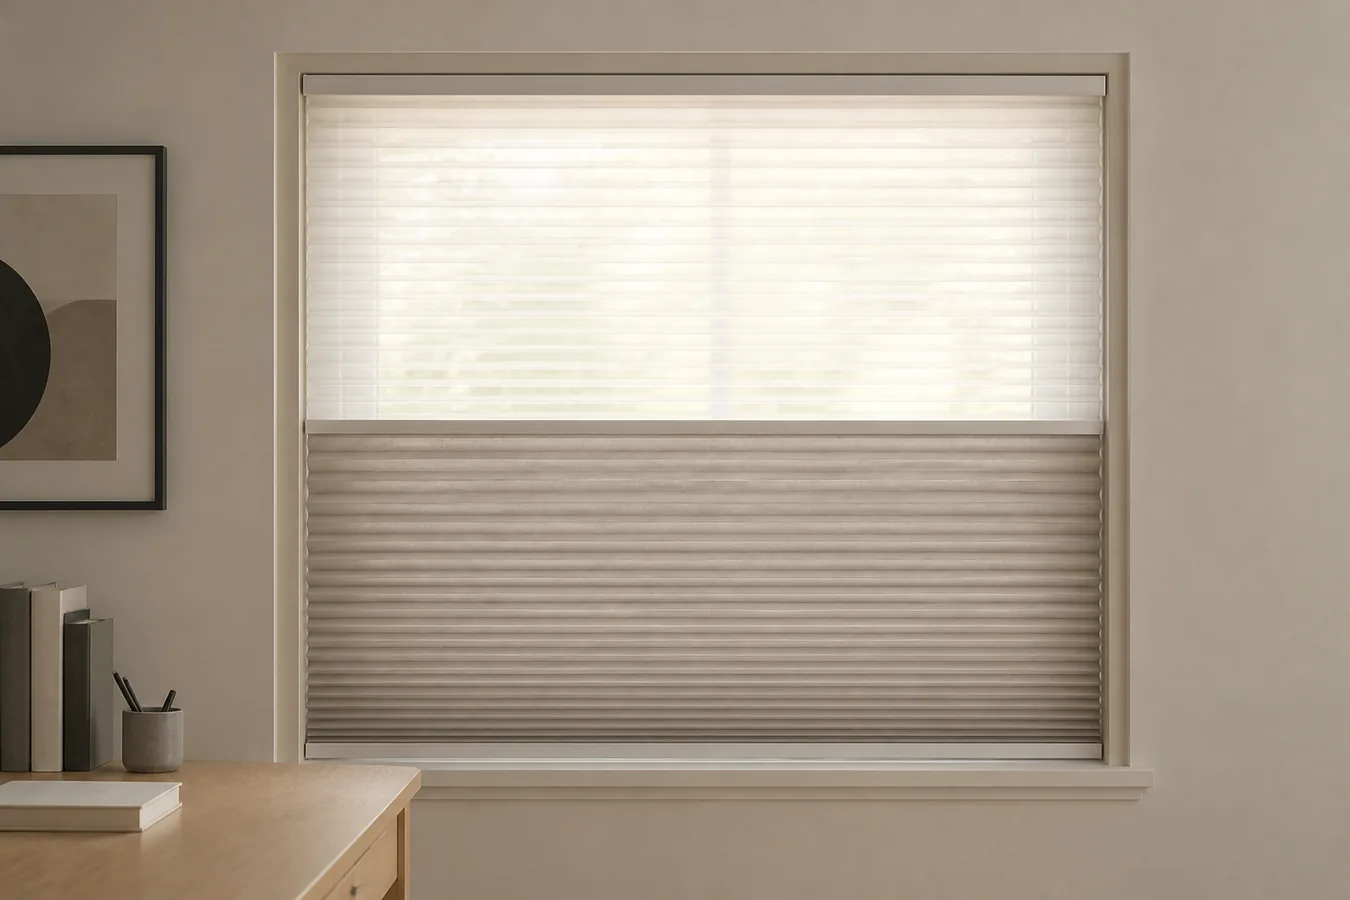
Privacy is a sightline, not a fabric adjective. Mark the outside eye position and the interior area it reaches. A lower treatment, top-down/bottom-up configuration, separate shade by pane or layered system may cover that band while leaving a clerestory or distant view open. The exact product still has to accept the width, control, stack and mount.
Daytime screening and nighttime privacy need separate observations. A solar or sheer material that reduces daytime visibility can reverse character when interior lights are on. If one layer cannot satisfy both periods, decide whether the room accepts full closure at night, needs a second layer or should use a different treatment family. Do not solve the conflict by calling an untested sample “private.”
For repeated windows, line up treatment edges with real architectural divisions where possible. A row of individually operable shades may preserve the frame rhythm better than one continuous band, but it adds gaps, controls and alignment work. A single wide treatment may look calmer yet conceal mullions or exceed exact product limits. The elevation has to show the trade before the order does.
Controls should disappear from use, not from the service plan
The quietest control is the one that works without adding a visible tangle or a new obstacle. Cordless manual operation can suit reachable windows. Motorization can make high clerestories, wide glass and repeatable glare/privacy positions easier to use, but it adds power, charging, pairing, limit-setting and future service.
Where young children are present, the U.S. Consumer Product Safety Commission says cordless window coverings are the safest option. “Cordless” does not finish the rest of the decision: the product still needs safe placement, exact fit and an accessible service path. The cordless blind safety guide covers the wider room and furniture context.
If the treatment is motorized, decide where the battery, charging lead, power supply or junction point lives before hiding it behind a slim headrail. Preserve a local way to identify and recover each shade if group control, an app or automation fails. For glass walls or sliding doors, use the large-opening motorized shade planner to close stack, passage, power and control ownership.
Ask the quote to return the marked elevation
Send the supplier the straight-on photograph or drawing with every keep zone, glare/privacy zone, operable part and no-drill or review boundary labeled. Ask for the same elevation back with the exact product—not a representative family—drawn in place.
The return should show the bracket and fastener locations, headrail or cassette, finished fabric or slat edges, raised or side stack, bottom rail, split lines, control side, power and service access. It should also identify any field that remains subject to final measure, preservation approval or product engineering.
Hold the order when the rendering crops out the top or sides, covers a defining line without acknowledging it, assumes original material can be drilled, or shows only the treatment fully closed. Approve the proposal when the window still reads as the same window, its required operation survives and the treatment occupies no more architecture than the room’s real problem demands.