A sliding door used several times a day needs a shade that clears the active panel without forcing a detour around fabric or a bottom rail. A fixed picture window can favor an up-and-down roller layout. In both cases, opening size, stack or roll-up space, handles, privacy, light goals, and the selected system’s size limits should decide the layout before the motor.
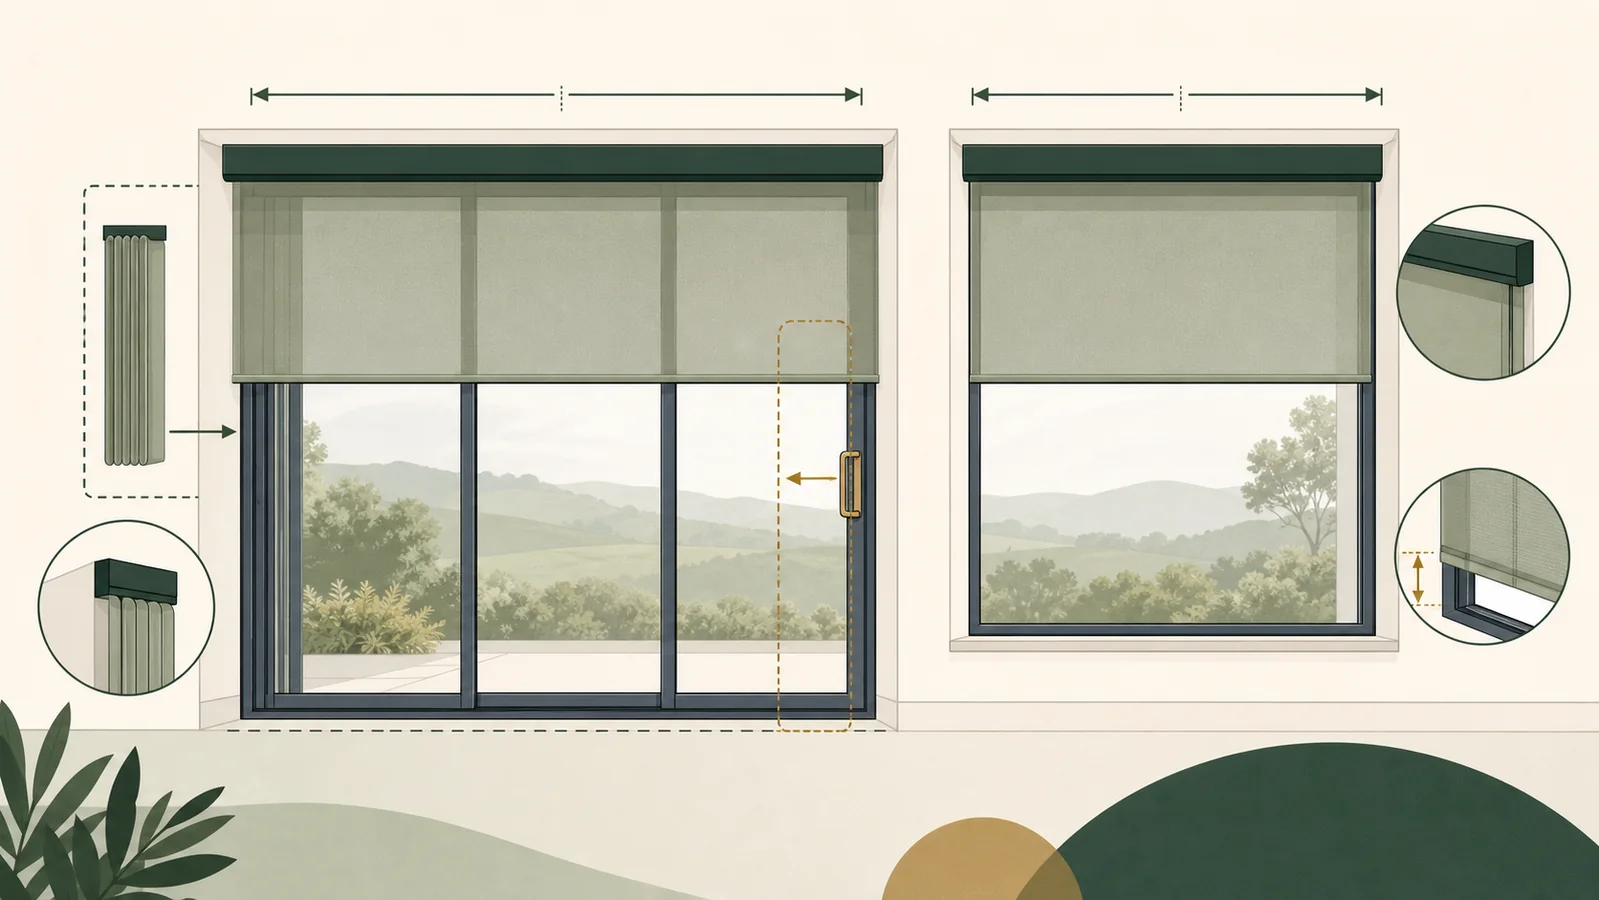
Start with a sketch of the opening and mark the traffic path, moving panel, handle, trim, available stack, outlets, and any furniture that narrows access. That drawing gives each quote the same problem to solve.
Start with the opening, not the motor
Use the matrix to create a shortlist. “Start with” means investigate that family first—not that every product in the family will fit. Motor availability, maximum size, power, controls and smart-home support remain model-specific.
| Opening and use pattern | Start with | Why it enters the shortlist | Rule it out or change the layout when |
|---|---|---|---|
| Sliding door used many times a day | Side-traversing panel track, vertical blind, vertical cellular or vertical sheer family | The covering can move in the same general direction as the door and may clear only the active passage | The open stack sits in the passage, the track has no sound mounting surface, floor clearance is inadequate, or the required control is unavailable |
| Sliding door used occasionally | Side-traversing family or roller shade layout | You can trade quick access for a cleaner top-stacking layout | A single roller must be fully raised for every trip and that delay would be unacceptable |
| Wide fixed window | Roller shade, vertical family or multiple coordinated shades | There is no active passage, so stack, gaps, mounting space and controls drive the choice | The selected system’s verified size/ratio limits, bracket space or fabric behavior do not support one unit |
| Multi-panel slider or very wide glazed wall | Side-traversing system or multiple coordinated shade sections | The layout can follow stable frames or mullions and allow sections to operate independently | A seam lands in the primary passage/view, sections cannot be controlled as needed, or the hardware is unsupported |
| Shallow recess, projecting handle or limited side wall | Outside-mount or forward-offset layout, subject to product rules | Moving the hardware forward may create clearance that an inside mount lacks | There is no verified mounting surface, the projection conflicts with traffic/furniture, or finished gaps are unacceptable |
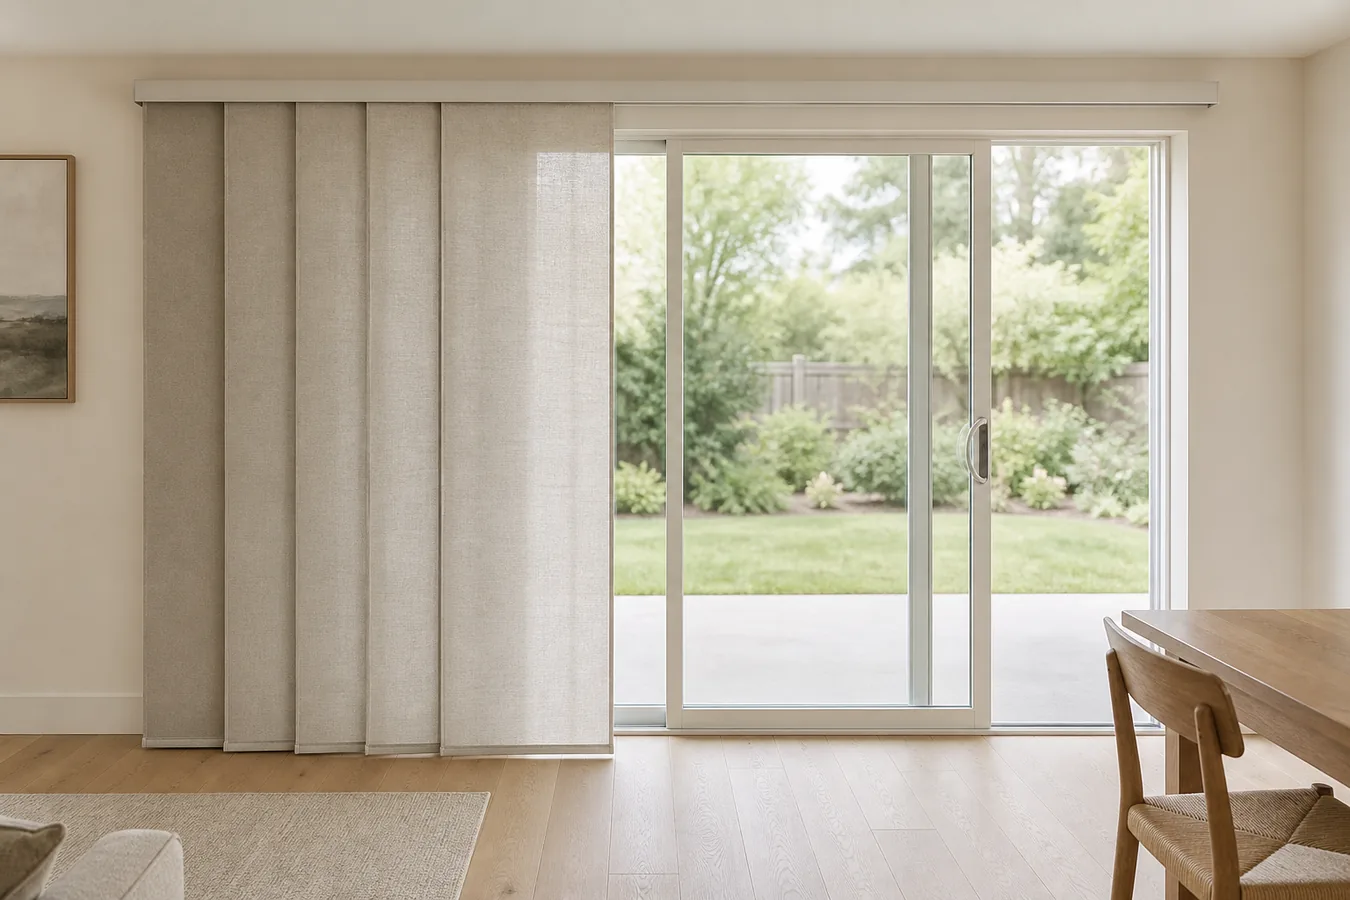
For panel-track systems, stack is a real layout choice: panels may collect left, right, split, or toward the center, depending on the product. Hunter Douglas describes these stack patterns. Graber also advises considering door traffic and keeping the stack away from the door used for passage. That makes the active panel and open-stack zone more important than the product photo.
Build a measurement worksheet before requesting quotes
Keep raw site measurements separate from order dimensions. Raw measurements are what you observe. Order dimensions are what a specific manufacturer asks you to submit after applying its current rules. Do not subtract a “standard” amount. Lutron’s roller-shade guide distinguishes bracket-to-bracket width, fabric width and side light gaps. LEVOLOR’s panel-track guide applies its own rounding, overlap and factory allowances. One brand’s deduction cannot be copied to another.
If you have not chosen inside or outside mount, first review the inside-vs-outside mount decision.
| Field | What to record | Why it changes the plan |
|---|---|---|
| Opening type | Fixed window, two- or three-panel slider, patio door, stacking door, or other | Separates a view/light problem from a daily passage problem |
| Active panel and travel | Every moving panel, direction, and the panel used most often | Determines which area must clear first |
| Use frequency | Normal trips per day; pets, guests, or only backyard exit | Tests whether full raise/lower for every passage is acceptable |
| Hardware line and raw size | Planned bracket/headrail line; top/middle/bottom widths; left/center/right heights | Lets the selected maker apply its current rule to an out-of-square opening |
| Mount surface and depth | Material, flat area, obstructions, and usable recess depth | Determines whether inside, outside, wall, or ceiling mounting can be evaluated |
| Handle/crank projection | Furthest projection and movement path from the mounting plane | Prevents fabric, panels, or bottom rails from colliding with hardware |
| Stack and roll-up zones | Clear left/right/center width and clear top height/depth | Shows where the open covering can physically collect |
| Stable split lines | Mullions and fixed-panel frames where a seam could be tolerated | Supports one-unit versus multi-section comparison |
| Light and privacy goal | View, glare, daytime/nighttime privacy, room darkening, or strongest practical light control | Changes fabric and gap tolerance |
| Power and control | Charging/service access, receptacle, grouped/independent movement, remote/hub/ecosystem goal | Defines model-specific questions after geometry passes |
Lutron’s guidance says to measure at the actual bracket location and notes that jamb width can change with depth. It also shows that reverse roll can create handle clearance on some roller systems, with system-specific limitations. LEVOLOR likewise calls out handle or crank projection as a possible interference point. Record the obstruction before the quote; do not assume one solution works across products.
How the main layout families behave
Side-traversing systems
Panel tracks, vertical blinds, vertical cellular shades and vertical sheers move across the opening instead of lifting the full covering above it. Their advantage on a door is selective access. Their tradeoff is stack space. Ask for the finished open-stack width and location, and whether the control moves the whole system, one side, or separate groups. Do not assume motorization from the family name.
Roller shades
Roller shades move up and down and keep the sides visually clear when fully raised. They can be practical on fixed wide glass or a door used infrequently. On a high-traffic door, a single full-width roller may be inconvenient because the passage stays covered until it rises enough. Request finished fabric width, bracket-to-bracket width, and expected side and between-shade gaps.
Multiple coordinated shades
Splitting a wide opening can keep each unit inside verified size limits and let one section clear before the others. It also creates seams, potential light gaps, more hardware, and more motors or controls. Do not use a generic “over X feet, always split” rule. Lutron’s selection guide shows different maximum widths for different systems; other manufacturers and fabrics have their own limits.
Use this decision path
- Mark the active passage. Reject any open-stack or lowered-shade position that blocks a frequently used passage.
- Choose the movement direction. Compare side-to-side clearing with up-and-down clearing before motors or apps.
- Check mount and obstruction space. Use the real hardware line, handle projection, and stack/top zone.
- Test one unit versus sections. Keep one unit only if the exact system supports it; otherwise test splits against stable frames or mullions.
- Choose light and privacy behavior. Record the goal and request finished gap information.
- Verify power and control last. Confirm the exact motor variant, service access, grouping, remote/hub requirements, and ecosystem support.
Questions to put on every quote
- What exact product, motor variant, headrail/tube, and fabric is being quoted?
- What ordered width, height, and size-ratio limits apply to that configuration?
- Which measurements are raw, and what factory deductions or additions will be applied?
- What are the finished fabric/panel width, hardware width, and expected side/center gaps?
- Where will the covering collect when fully open, and what is the finished stack or roll-up size?
- Does the layout clear the active door, handle, lock, floor, trim, and nearby furniture?
- If split, can sections operate independently and as a group?
- What power, charging/service access, control hardware, hub, or bridge is required?
- Which smart-home functions are native, bridge-dependent, or unsupported for this exact motor?
- Who owns the final measurement, and what happens if the order does not fit?
When to request professional measuring
Stop at planning and request a qualified measurement when the opening is high or unsafe to reach, the mounting surface is unknown, the door or trim is not square, a ceiling or pocket installation is proposed, electrical work may be required, multiple sections must align precisely, or the seller makes final fit conditional on its own measuring service. This guide does not provide structural fastening or wiring instructions.
Choose the layout that keeps the door or window usable first, then fit motorization around it. A quote is comparable only when it shows the finished panels, stack or roll-up area, operating clearance, power route, and local control for the same opening.