Starting with one app or ecosystem for the whole house is tempting. But a good app cannot rescue a shade that dislikes the room’s moisture, leaves the wrong sightline open, hits the window hardware, or is awkward to reach for charging.
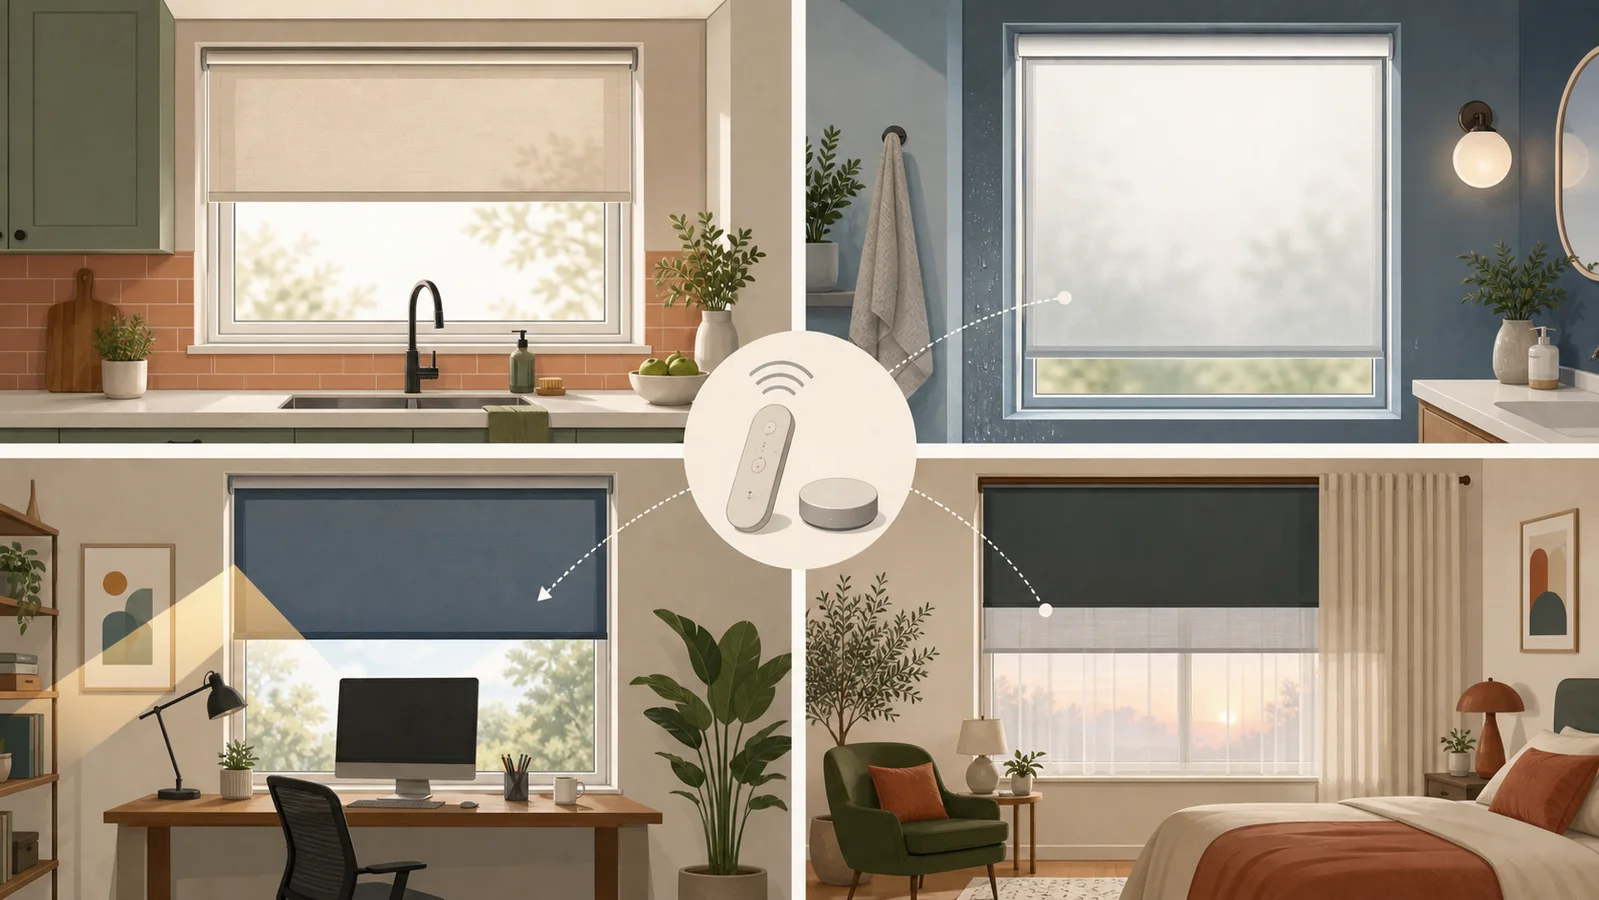
Smart shades work best room by room because the same house can contain a steamy bathroom, a glare-heavy office, a street-facing bedroom, and a busy patio door. Start with the condition most likely to make each shade fail, settle the covering and mount, and only then compare motors, power, and apps. The matrix shows what to check first without pretending one brand or product fits every room.
| Room or window | First decision | Proof to request | Direction if it passes |
|---|---|---|---|
| Kitchen working zone | Can the exact material and hardware tolerate the documented soil, steam or splash exposure and approved cleaning method? | Current care instructions, location limitations, hardware clearance and mount requirements | Compare simple coverings that remain reachable and cleanable; add a motor only if service access is practical |
| Bathroom | Can the completed covering handle the location and block the real day and night sightline? | Exact material guidance, wet-contact limits, nighttime privacy sample and window-operation clearance | Choose opacity or adjustability from the sightline; do not infer water resistance from appearance |
| Bedroom or nursery | Is the goal ordinary room darkening or a low-gap system, and is the complete configuration cordless? | Fabric specification, proposed finished gaps, local control and cord-safety details | Match the whole installation to the darkness target and make child safety non-negotiable |
| Home office | Which sun or reflection path interferes with the screen, camera or seated view? | Orientation, observed problem hours, fabric sample and useful open, part-open and closed positions | Automate positions that already solve the work scene; do not automate a guessed schedule |
| Living or media space | Which scene has priority: daylight and view, screen reflection, evening privacy or strong darkness? | Day and night sightline, reflection test, layer and gap details, group-control behavior | Use one adjustable layer when it satisfies the scenes; consider functional layering only when it adds a missing state |
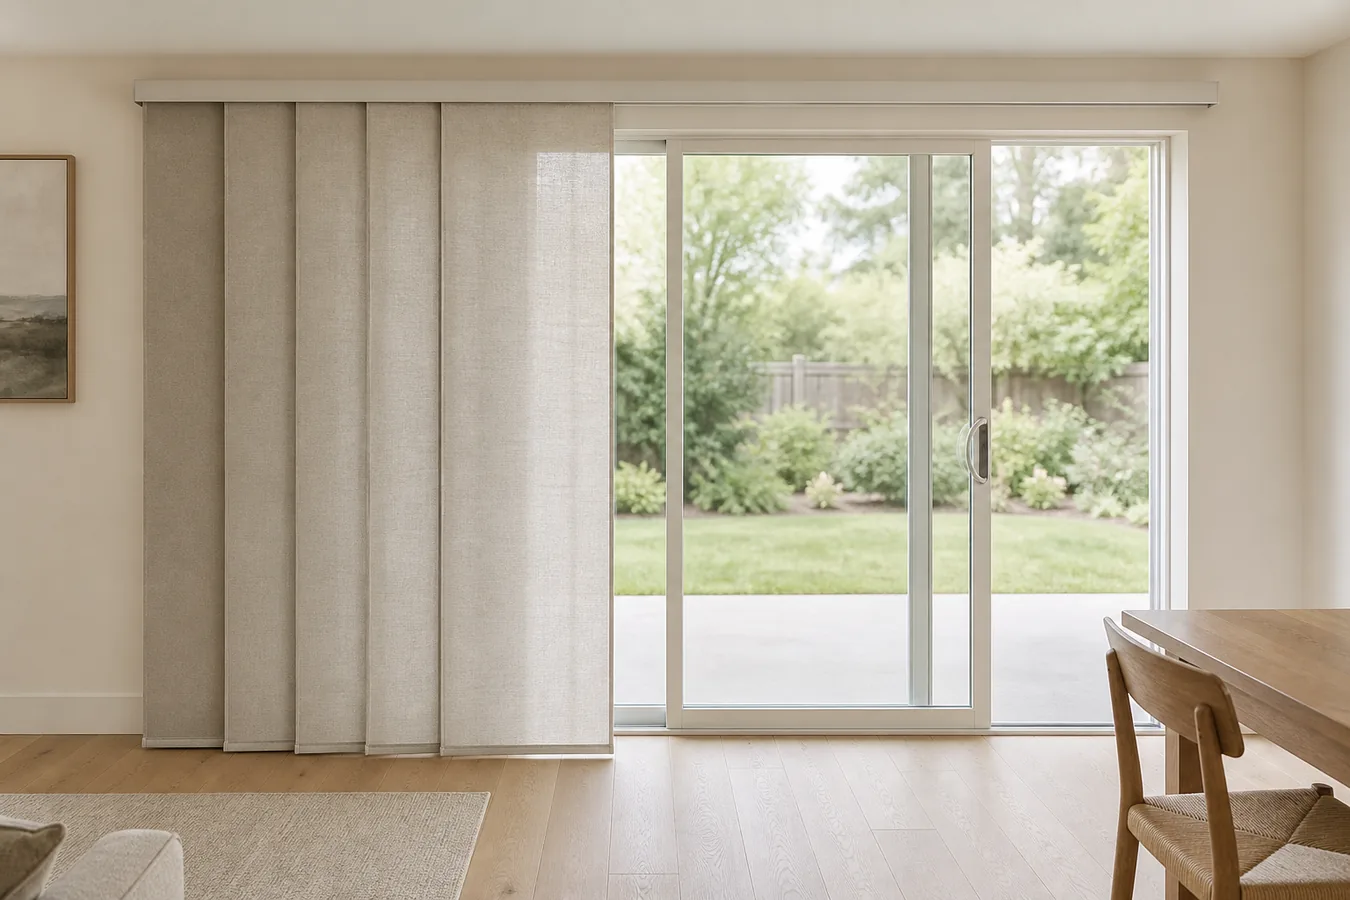
| Sliding door, tall window or grouped wall | Can the covering move, stack, charge and operate without blocking passage or creating unsafe service? | Opening geometry, handle clearance, stack or roll zone, split lines, size limits and fallback control | Settle geometry and access before choosing motor, grouping or ecosystem |
Two windows in the same room may need different shades
A useful room label points to likely risks; it cannot settle the product. Two kitchen windows may need different treatments when one sits above a sink and the other is across the room. Two bedroom windows may differ because one faces a bright street while the other faces a dark yard. Treat every opening as three connected layers:
- Covering: material, opacity, cleanability, movement and any liner or second layer.
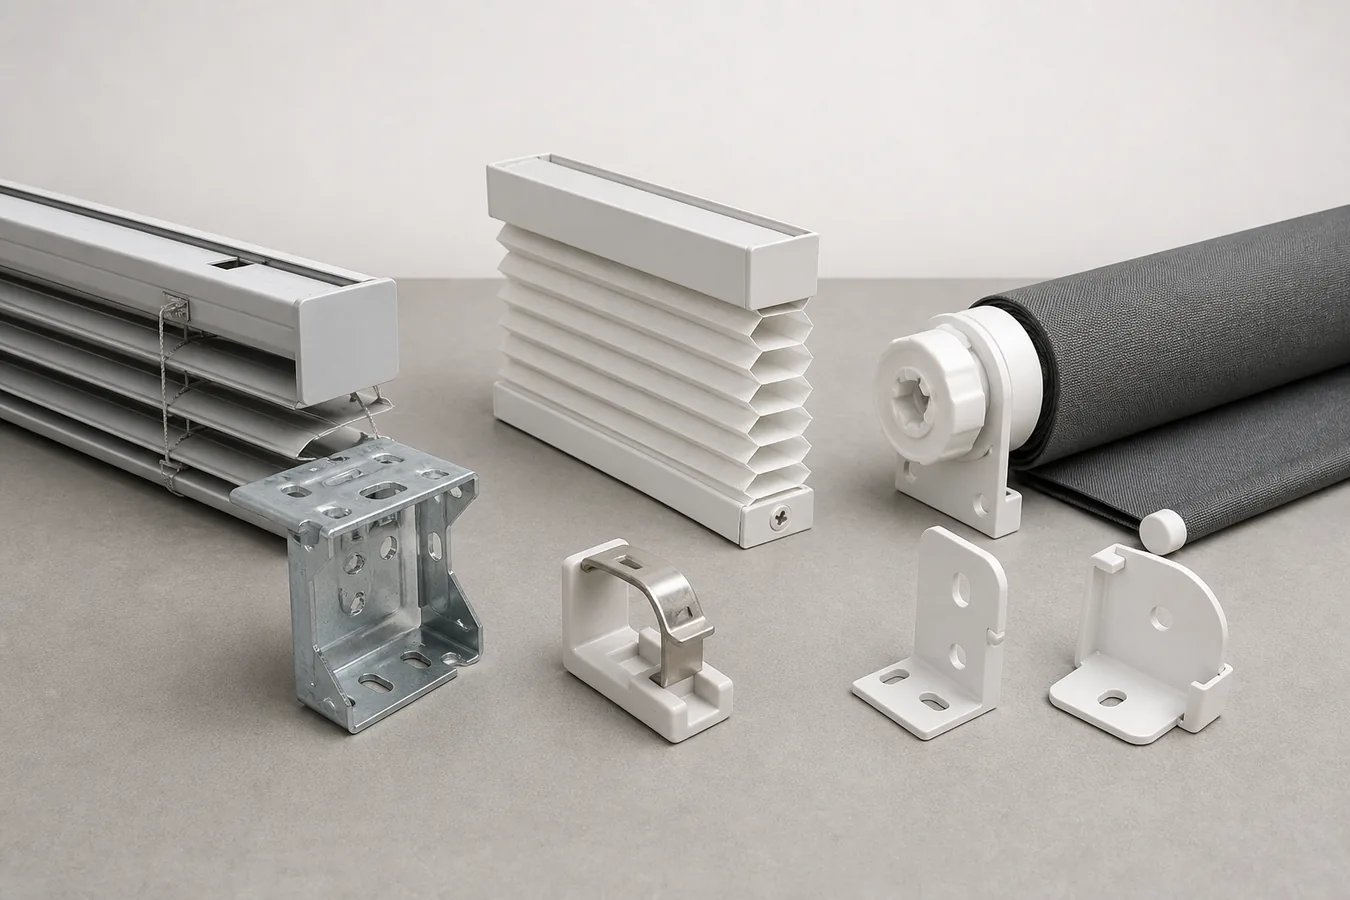
- Installation: mount surface, usable depth, projection, obstructions, finished gaps and service reach.
- Operation: local control, motor, power, grouping, schedules and smart-home connection.
The order matters. Motorization can repeat a useful position, but it cannot make an unsuitable material suitable, create missing mounting space or remove light gaps. Exact power, charging, remote, bridge and ecosystem functions also belong to the quoted motor and control package; a shade-family name is not enough evidence.
Wet and messy windows need a material answer before a motor answer
For a kitchen, begin with distance from the sink, cooking surface and preparation area. Hunter Douglas’s kitchen guidance notes that coverings near these zones may encounter water, steam or grease. Use that as a reason to request care instructions for the exact fabric, slat, coating and hardware, and ask whether the maker supports that combination at the proposed location. It is not a reason to declare one material best for every kitchen.
Cleanability is specific. “Wipeable” does not say which cleaner is permitted, whether the material can be saturated, or how the headrail and motor should be protected. Clearance is separate again. A covering may be easy to clean yet collide with a crank, faucet or inward-moving sash. If exposure or clearance falls outside published guidance, switch the location, material or operating path before adding automation.
A bathroom adds a sightline problem. Manufacturer bathroom guidance treats humidity, window position, privacy and light control as separate factors. Identify who can see the window from outside, at what height, and with which interior lights on. Daytime diffusion can appear private from inside while performing differently after dark. The useful proof is a sample or documented opacity viewed under the intended conditions, not a room photo on a product page.
Terms such as water-resistant, moisture-resistant and waterproof are not interchangeable promises. Keep the exact wording attached to the exact material and hardware. A window beside direct spray deserves a different evidence threshold from a well-ventilated powder-room window with no wet contact.
Darkness, glare, and privacy are three different problems
A bedroom’s darkness target has at least two parts: what passes through the material and what enters around the finished covering. A fabric described as blackout may still leave side, top, bottom or center gaps. Ask for the proposed finished dimensions and gap treatment before treating a fabric label as a whole-room result. If ordinary room darkening is sufficient, a simpler configuration may preserve easier operation and service.
Safety can override every other preference. The U.S. Consumer Product Safety Commission says cordless coverings are the safest option where young children are present. Check the complete configuration, including a secondary layer; a motorized primary shade does not make a separate reachable cord safe. Local operation should also remain understandable to anyone using the room.
An office has a different light problem. Window orientation affects daylight and glare patterns, as the U.S. Department of Energy explains in its daylighting guidance. Record when direct sun or a bright reflection reaches the display, camera background or seated field of view. Then identify a few useful shade states: perhaps open for diffuse morning light, partly lowered for a critical glare period and closed for nighttime privacy. Only after those states work manually does a schedule have a defensible job.
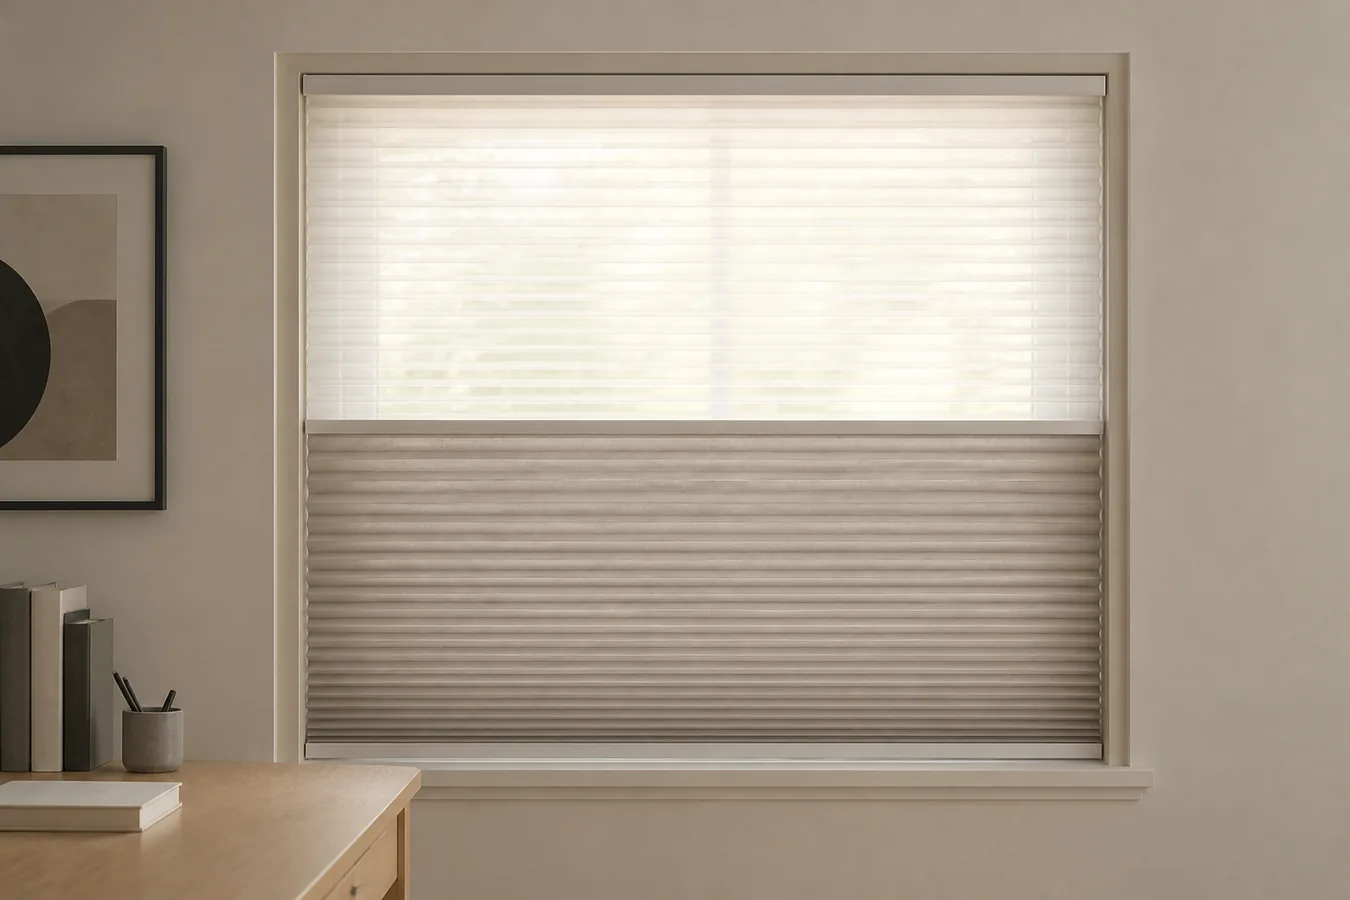
Living and media spaces often combine competing states rather than one permanent target. Daylight and a view may matter at noon, television reflections later, and privacy after interior lights come on. One adjustable covering is preferable when it genuinely covers those states. Functional layering becomes useful when a single material cannot supply both a view-preserving daytime state and a private or darker nighttime state, but the second layer also consumes mount space and adds another control and service path.
Doors, high windows, and grouped rooms change the control plan
Movement and access can take ownership away from the room-level choice. A shade over an active sliding door must account for the walking path, moving panel, handle projection and the space occupied when the covering is open. Use the large-opening fit guide to map those dimensions before comparing motors or fabric. Inside and outside mounts also change coverage, projection and finished gaps, so settle the mount path before relying on privacy or darkness claims.
Tall or obstructed windows can make routine charging or battery replacement the dominant issue. The practical choice is the one that can be maintained without unsafe improvisation. If a hardwired or low-voltage route is being considered, its electrical and structural design belongs to qualified professionals and the exact system documentation; a general room plan is not a wiring plan.
Grouping should follow how the room is used. A wall of matching windows may usually move together but still need individual correction for glare or a doorway. Ask whether the quoted controls support both group and individual operation, what works without internet access, and how the shades can be used when an app or hub is unavailable. Manufacturer descriptions of motorized shades support daylight, glare and privacy control in general, but the available functions vary with the exact motor and control package.
Use the matrix to narrow the shortlist
For each window, narrow the choice in four passes. First, write one non-negotiable outcome in observable language: “the outside walkway cannot see the shower area after dark” is more useful than “privacy shade.” Second, eliminate coverings whose documented material, movement or safety does not fit the location. Third, confirm mount space, finished gaps, obstructions and service reach. Only then compare motor, power, local controls, grouping and smart-home support.
This sequence also reveals when different rooms should not share the same system. A common platform can simplify controls, but it is valuable only across products that pass their physical jobs. Conversely, different fabrics or shade types may still share a control family when the maker documents that exact combination. Consistency is an operating benefit, not permission to ignore a room’s constraint.
Samples should answer a stated question. For a bathroom, examine the privacy state under day and night lighting. For an office, place the sample in the problem light path rather than judging it flat on a desk. For a bedroom, separate fabric transmission from estimated edge gaps. If a sample cannot represent the final scale or geometry, request a mockup or finished-gap drawing instead of inventing certainty.
What a useful quote needs to spell out
Make competing quotes comparable by requiring the same configuration fields: exact covering and material, liner or second layer, motor variant, power method, local control, bridge or hub, mount type, bracket space, finished gaps, opening and handle clearance, cleaning instructions, service access, cord-safety configuration, measurement owner and current warranty or return terms.
A useful whole-home plan does not force every room into the same shade. It gives each room a covering that fits its hardest condition, then standardizes motors, power, and controls only where doing so does not undo that fit.