A vertical-blind order can contain three different numbers that all look like “width”: the untouched opening, the area you want the blind to cover, and the width a particular seller expects in its order box. Height has the same problem. Treating those numbers as interchangeable is how a careful measurement becomes a bad custom order.
The reliable method is to preserve the opening first, define where the headrail and hanging vanes must work second, and translate those facts through the selected product’s current measuring guide last. For a sliding door, the record is incomplete until it includes the fully stacked blind and the clear walking passage.
Do not make a deduction because a different guide did. Record all three widths and heights, the planned headrail plane, usable depth, stack side, quoted stack width, handle path, finished floor and control side. Then let the seller identify which raw reading enters its form and which allowance its factory makes.
Keep three measurement layers separate
The raw opening is a site fact. The functional envelope is your intended result in the room. The order entry is an instruction under one seller’s contract. Each deserves its own row, even if two values happen to match.
| Measurement layer | Record without interpretation | Decision it supports | Never put here |
|---|---|---|---|
| Raw opening | Top, middle and bottom widths; left, center and right heights; depth and obstructions at the intended headrail plane | Reveals an out-of-square opening and the space physically available | Factory deductions, guessed overlap or a rounded “safe” number |
| Functional envelope | Desired headrail position, finished coverage, vane-to-floor or sill clearance, stack side, stack width and clear passage | Defines what the installed blind must cover and what it must leave usable | A seller’s order width before the exact product is known |
| Order entry | Exact width and height fields, mount type, draw or stack option, control side, valance and deduction ownership from the current form | Produces the numbers the selected factory is prepared to build | Numbers borrowed from another merchant or product family |
Add a status beside every row: recorded, confirmed, or unresolved. A blank stack width is not a small omission on a door; it leaves the passage unknown. An unexplained “factory deduction” is not confirmation; it needs to say which dimensions you submit and what the factory changes.
The Smart Shade Measurement and Compatibility Checker can hold the opening, mount depth and obstructions. It is the site record, not the product order. Keep the supplier’s form or annotated quote beside it so the translation remains visible.
Put the headrail plane on the room before measuring
A jamb can be wider near the room and narrower near the glass. Measuring at the front edge while the headrail will sit deeper in the recess produces a number for the wrong slice of the opening. Before using the tape, mark the proposed front face or centerline of the headrail on both sides and across the top.
For an inside or ceiling mount, record the usable depth at several points along that line. Note trim returns, window stops, handles, locks, alarm sensors, vents and any uneven surface that prevents a bracket from seating flat. Depth eligibility comes from the exact headrail and bracket instructions; the fact that another vertical blind fitted the recess is not proof for this one.
LEVOLOR’s vertical-blind technical guide, for example, ties its inside measurement to the intended headrail position and publishes product-specific depth and allowance information. Those details support a LEVOLOR order covered by that guide. They are evidence that the plane matters—not a dimension to transfer to a different system.
For an outside mount, draw the finished coverage rectangle on the wall or trim. Mark the upper mounting surface, the left and right coverage edges and the lowest acceptable vane edge. The opening still gets measured separately. The outside rectangle may need to cover light gaps or trim, but its overlap should come from the selected product and the result you need, not a market-wide add-on.
If mount type is still undecided, resolve the inside-versus-outside mount decision before converting any width to an order. Changing mount type changes the measuring plane, coverage edges, projection and often the seller’s deduction behavior.
Capture the opening without editing it
Use one unit throughout the record and follow the seller’s tool and precision requirement. Keep every observed value until the seller’s rule selects one. Do not average the opening and do not round a troublesome measurement into agreement with the others.
At the marked headrail plane, save:
- width at the top, middle and bottom, with each position named;
- height at the left, center and right, measured from the same intended headrail reference to the finished sill or floor;
- usable depth and flat mounting surface at the left, center and right bracket zones;
- the nearest projection of handles, locks, trim, baseboard, floor track and other hardware;
- whether the floor finish is complete and whether the door threshold rises into the vane path.
The bottom reference needs special care. A patio door may meet tile, carpet, a rug, a sloped threshold or a future floor that has not been installed. Photograph the lowest points and state which finished surface the vanes must clear. If the floor changes across the span, keep all three heights; the seller must know that one number does not describe the entire drop.
The current hosted Bali vertical-blind worksheet is useful here because it visibly separates measurement fields from order width and order height, then asks for mount and draw or stack information. Its dated guide should be reconfirmed against the exact current product, but the record design is sound: observation happens before order translation.
If you are gathering several quotes, send the same raw record to every supplier. Let each one return its own proposed order dimensions and allowances. That makes a disagreement visible. Sending only one pre-adjusted width hides whether the suppliers are solving the same opening.
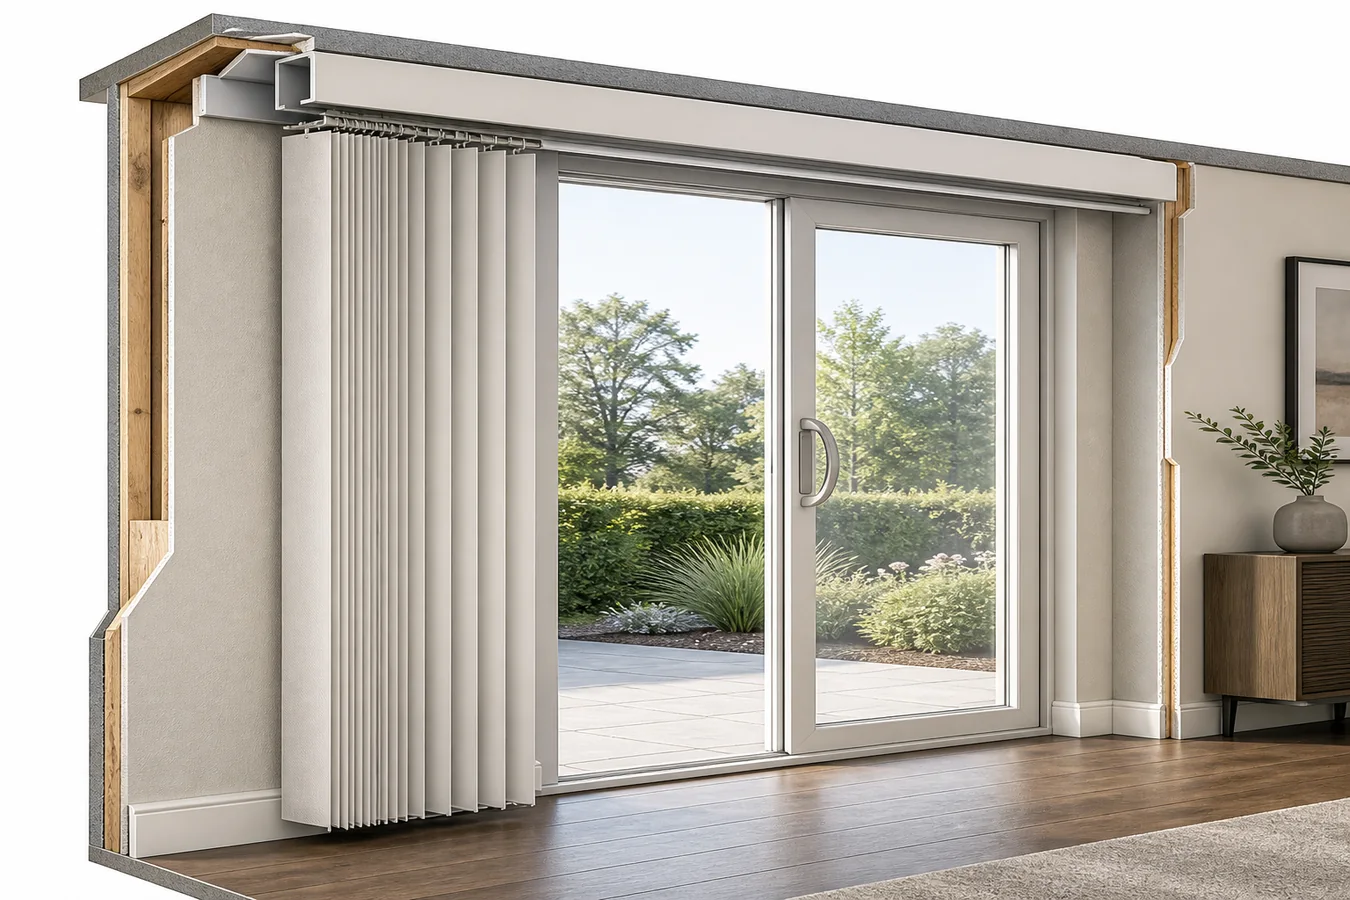
A patio door needs a passage result
Coverage is only half of a sliding-door measurement. The other half is where the carriers and vanes go when someone uses the active panel. Draw the door from the room side and mark which panel moves, where its handle travels and the minimum clear width a person must have after the blind is fully traversed.
Choose a candidate draw direction from that drawing: left stack, right stack, split draw or another option the exact track supports. The labels are not interchangeable. A one-way stack can keep one jamb clear but consume fixed glass or wall space at the other side. A split draw may look balanced while leaving material at both edges. The correct answer depends on the active door and the quoted finished stack.
Ask the supplier for stack width for the exact ordered track width, vane type, control and draw. LEVOLOR’s patio-door guidance explicitly tells customers to consider its stack chart when preserving passage. That is the right ownership model: the product record supplies the stack; a generic formula does not.
Put the quoted stack on the room drawing, then inspect two states. In the fully closed state, verify that the headrail and vanes reach the required privacy and light-control edges. In the fully stacked state, verify that the remaining clear passage avoids the handle, lock, floor track and normal walking lane. A blind can cover the glass perfectly and still fail the door.
The sliding-door and large-opening guide helps compare vertical blinds with panel tracks, roller layouts and other families if the stack consumes too much passage. If the candidate is motorized, the motorized vertical-blind guide adds a separate question: whether the system automates vane rotation, track traversal or both. This page measures the geometry; it does not infer the motion from the word “motorized.”
Let the order form own the deductions
Once the opening and functional envelope are complete, open the exact seller’s current instructions beside the order form. Identify four things in writing: which raw width it wants, which raw height it wants, whether you enter opening size or desired finished size, and who applies each deduction or allowance.
Current guides demonstrate why this cannot be standardized. LEVOLOR’s named vertical-blind guide selects readings and applies allowances differently for inside and outside conditions. Blindsgalore’s vertical-blind page describes its own inside-mount height deduction and tells buyers what its stated product height includes. American Blinds publishes another seller-specific path. These are not competing universal truths; they are different order contracts.
Never subtract once “for clearance” and then submit that reduced number to a factory that also deducts. Never add outside overlap to an order field unless that seller says the field represents the finished area you want. Save the guide URL or PDF, observation date and any written clarification with the quote.
If the form uses one unlabeled width box, ask whether it expects the raw opening, the desired headrail width or another finished dimension. If support cannot answer, leave the order unsubmitted or use a professional measure accepted by the seller. A custom product is the wrong place to resolve ambiguity by trial.
One task also needs to be separated here. Measuring an individual replacement vane is not the same as ordering a complete vertical blind: the headrail, carrier attachment and factory clearances are different objects. Use the replacement-vane guide when the track is staying and only the hanging pieces are being replaced.
Send a record the supplier can answer
Your handoff should name the opening and expose every blank. Include straight-on and side photographs, the raw three-by-three readings, the intended headrail plane, available depth, finished floor, active door panel, handle path, desired coverage, candidate draw, required clear passage, control side and the exact product under consideration.
Then ask the supplier to return: the order width and height to enter; the finished headrail and vane coverage; every factory deduction or allowance; the finished stack width and side; the expected floor or sill clearance; and confirmation that the selected control and valance fit the same mount. Ask for corrections on the labeled drawing rather than a standalone number in an email.
The record is ready when raw facts remain unchanged, the functional result is visible, and each order adjustment has an identified owner. If the supplier cannot fill the stack, depth, clearance or deduction fields, the correct result is not a guess. Leave the order unsubmitted.