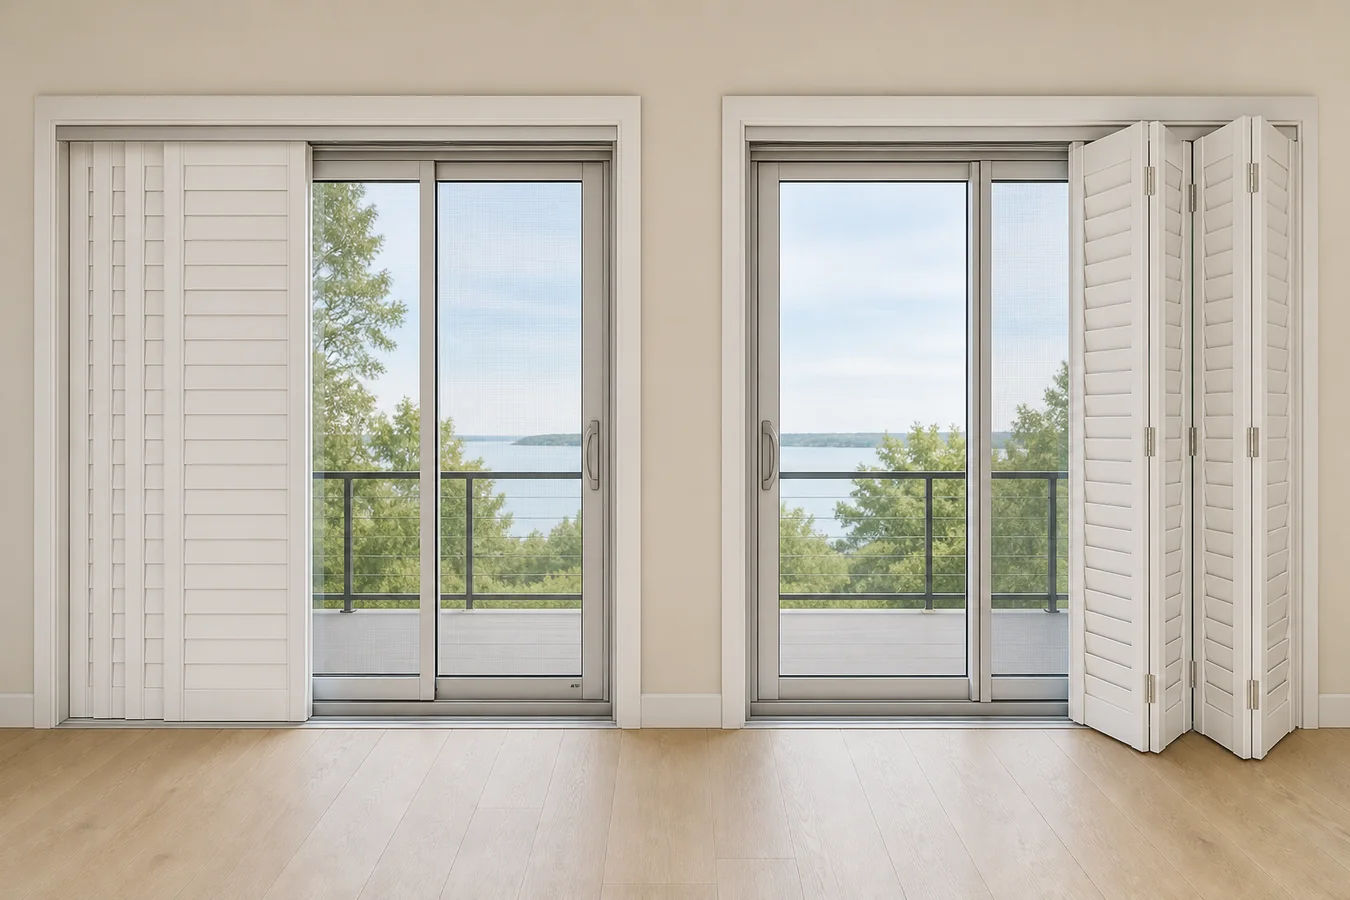
A shutter system can uncover the glass and still leave an awkward walk-through. The sliding door, insect screen and shutter panels move on different paths, so the useful opening is the part that survives all three—not the empty-looking area in a showroom photo.
Start with bypass when there is little room for panels to fold toward the room and a partly exposed doorway is acceptable. Start with bi-fold when a wider clear opening matters and the folded panels have a safe place to park. Neither is ready to order until one room-side drawing closes the daily passage, screen, handle, louver, floor and service states.
If shutters are only one of several possible treatments, settle the broader treatment family first with the large-window and sliding-door guide. This page begins after an interior shutter system is a serious candidate.
Draw the door and shutters as two machines
Begin with the door assembly. From inside the room, mark the fixed glass, the active glass panel and the direction it slides. Add the screen and its direction. Draw handles, locks, trim, threshold and any object that narrows the regular path. Keep this as the door layer.
Now add the shutter layer. For bypass, draw every parallel lane and the full stack of panels. For bi-fold, draw the hinge chain, direction of fold and parked-panel envelope. Add a separate louver-open outline rather than assuming open louvers occupy the same depth as closed louvers.
Run the two layers through six ordinary moments. “Looks open” is not a result; record the passage or the unresolved conflict.
| Operating moment | Door and screen state | Shutter state | Result to return |
|---|---|---|---|
| Closed privacy | Glass and screen in their normal closed positions | Shutter panels closed; louvers in the required privacy position | Handles and locks remain operable; no unexplained contact |
| Daylight | Glass closed; regular room circulation unchanged | Panels cover the opening; louvers at the intended open angle | Louver projection and panel travel are documented separately |
| Daily passage | Active glass open to the normal walk-through | Panels parked in the proposed stack or fold | The narrowest recurring passage remains acceptable |
| Screen use | Glass open; screen closed, moved or latched as normally used | Shutters in the least disruptive usable position | The screen pull, latch and travel path remain reachable |
| Panels fully parked | Required glass opening exposed | Full bypass stack or complete bi-fold envelope shown | No hidden loss at the passage, wall, furniture or traffic turn |
| Cleaning and service | Tracks, handles and removable/service parts approached | Panels placed in the documented service position | The accountable party can reach each required component |
Use the Smart Shade Measurement and Compatibility Checker to keep the opening, depth, handles and obstructions attached to the same doorway ID. It is a source record, not a substitute for the selected shutter system’s limits.
Bypass keeps panels flat but spends the opening
In a bypass system, shutter panels travel in parallel lanes and slide past one another. Hunter Douglas describes its bypass panels as sliding past each other, with the opening direction aligned to the patio door; Norman likewise presents bypass as one of its sliding-glass-door track systems. This explains the motion, not the final usable width.
Because the panels remain in the opening, the parked stack still occupies part of it. The practical question is whether the remaining passage supports the way the door is used: a quick step outside, carrying a tray, moving a chair, reaching the screen latch or cleaning the track. Record the narrowest recurring passage instead of crediting the entire glass area.
Lane count and panel overlap belong to the exact system. One current Palm Beach reference guide shows product-specific two- or three-track bypass arrangements and notes that one open-louver configuration needs more projection. Do not transfer those details to another shutter. Ask the seller to show the selected panel count, lane count, louver state and parked stack on your elevation.
Bypass remains the sensible first drawing when a table, sofa or traffic route leaves no room for folded panels. It fails when the parked stack takes an essential part of the doorway, the handle enters a shutter lane, or the required louver state cannot move as documented.
Bi-fold returns more glass only if the folds can park
Bi-fold shutters exchange track lanes for a folding envelope. Hunter Douglas describes hinged panels connected to a top track; Norman describes panels folding and stacking to the side. That can uncover more of the glass and doorway, but the panels do not disappear. They project toward the room while folding and occupy a side when parked.
Draw the widest part of the fold, not just the final stack. Check it against the wall return, curtains, switches, furniture, a nearby door and the path people use as they turn through the opening. A fold that clears the glass but blocks the approach has not created a useful wider doorway.
The parking side matters too. Put the folded stack on the side that protects the active passage only if the exact system allows that hand and direction. If the required side is not offered, redraw the room with the actual parking side before accepting the format.
The screen and handle keep separate travel paths
The screen deserves its own line because it may be used while the glass is open, closed or partly open. Trace the hand from the room to the glass handle, then to the screen pull or latch. A shutter stack can leave a visible gap yet make either control difficult to reach.
Read the doorway as a short sequence: move the shutter panels, operate the glass, operate the screen, pass through, then restore the privacy state. Note every point where a panel must be moved twice or where one person would stand in the fold envelope. Repeated shuffling is part of the chosen system, not a minor installation detail.
Also mark handles and locks at their deepest and widest operating positions. Do not approve a near miss from a photograph or a sample panel. The exact frame, handle and shutter geometry must close it. If the opening turns out to need a different treatment family, return to the broad large-opening guide; if the project is really a replacement door with an insulated-glass blind, use the built-in-blind door guide instead.
Floor guides and headers have named owners
A clean rendering rarely shows who owns the bottom and top conditions. The current Palm Beach reference guide is useful because it makes the hidden fields visible: within that named line, bypass tracks attach to a special frame or the door opening, and a stated three-sided door-opening arrangement uses floor guides attached to the floor. Those are examples of product-specific construction, not instructions for every shutter.
Ask the seller or installer to return the exact top track, frame, bottom track or guide, fastener locations, threshold transition and required service clearance for the selected configuration. Record who verifies the header or mounting surface and who approves any floor or threshold work. This article cannot determine whether a surface is suitable or whether drilling is allowed.
If a floor guide conflicts with a no-drill requirement, an uneven transition or a cleaning path, keep the layout on hold. A different shutter system may solve it; the category name alone does not. Very large openings may also need their own split and coordination decision before the shutter movement can be approved.
Return one marked panel plan
Put the room-side elevation, the six movement rows and the exact system name in the quote request. Add the source-guide revision or access date. Ask the seller to mark panel widths, lanes or hinges, parking side, louver state, handle relationship, useful passage, bottom condition and service access on the same drawing.
Return one status:
- Approve bypass when every required moment works, the remaining passage is adequate and the exact lane, louver, floor and service details are documented.
- Approve bi-fold when the wider opening is useful, the entire fold envelope and parked stack stay clear, and the exact track, floor and service details are documented.
- Redraw the panel plan when the format may work but the lane count, panel widths, fold direction or parking side changes the result.
- Choose another treatment when both shutter paths consume an essential passage, control or room area.
- Hold for exact documentation when the seller cannot return the selected system’s geometry and ownership fields.
The shutter format is settled only when the door remains usable in the moments that matter. A beauty shot can nominate a system; the marked movement plan is what earns the order.