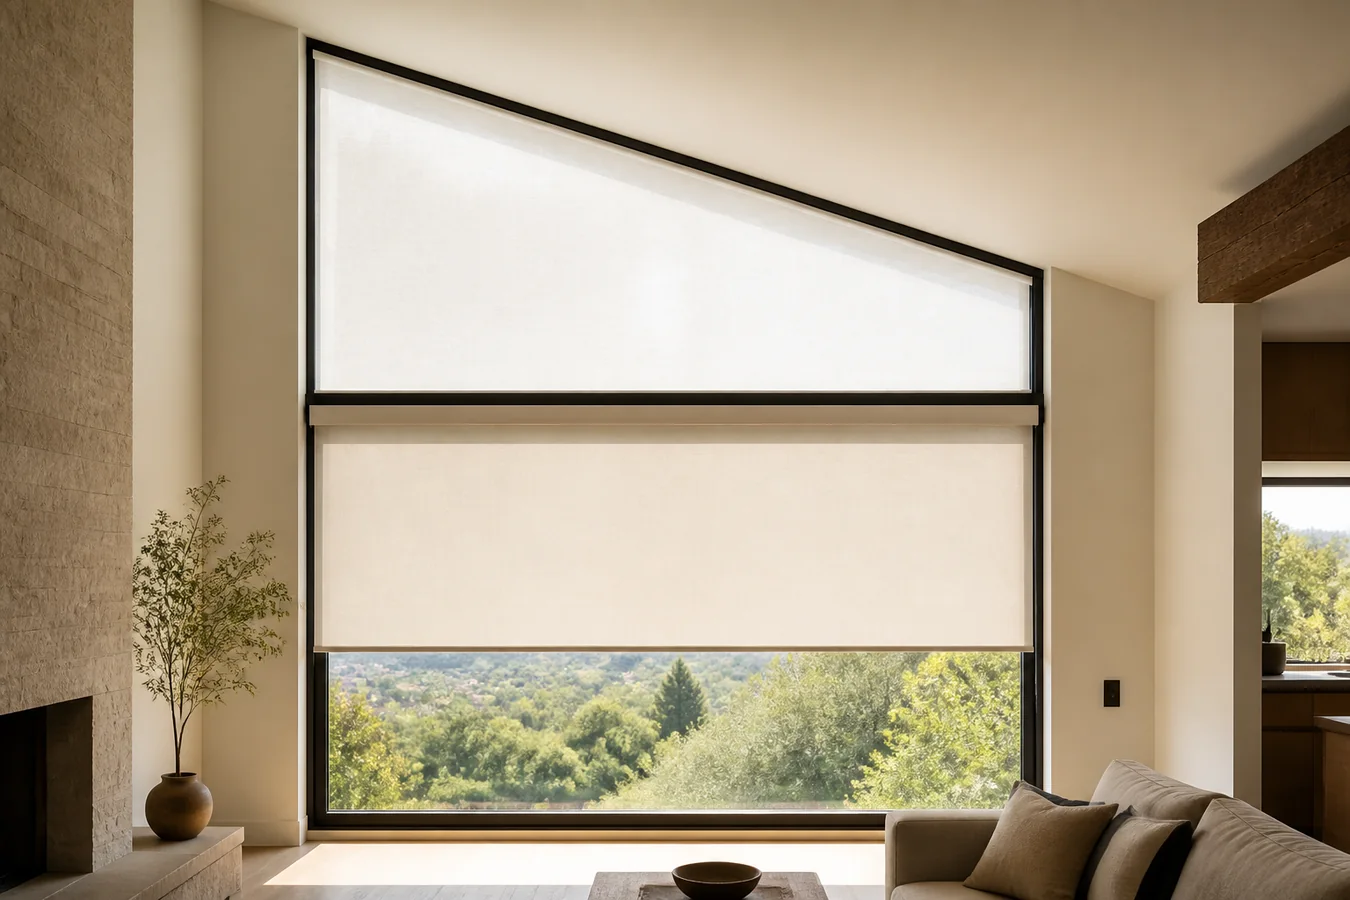
A trapezoid window shade is not a rectangular blind with one measurement added. Draw the opening straight on, label all four sides and mark the part of the glass that must actually change state. The answer may be a fully operable specialty shade, a fixed panel, or a fixed upper trapezoid paired with a moving rectangular lower shade.
Motorization comes after that disposition. A motor can move a supported mechanism; it cannot make an undefined shape or unsupported fabric path work.
Prove that the window is actually a trapezoid
Take a straight-on photograph and draw the visible frame as four lines. Label bottom width, top width when present, left height and right height. Mark which side is taller and which way the top slopes. Record depth, obstructions and the plane where hardware could sit.
| Drawing layer | Put on the elevation | It decides | Hold when |
|---|---|---|---|
| Shape | Top and bottom widths, both side heights, slope direction and every corner | Whether the named product supports this geometry | A sales label replaces a drawing |
| Frame | Glass, bead, trim, depth and mounting plane | Inside, face or another mount | Glass size is presented as finished shade size |
| Light and privacy | Direct sun and exposed sightline zones | Whether all glass or one band needs coverage | Operation is chosen without a room task |
| Movement | The exact zone that must open, close or modulate | Fixed, split or full operation | “Motorized” is the only behavior stated |
| Mechanics | Rails, stack, tension, drive and supported fabric orientation | Whether the shade has a plausible path | A rectangular mechanism is stretched into the slope |
| Service | Drive end, power, removal direction and access | Whether the high installation can be maintained | Components disappear behind finish work |
A four-sided opening can still be out of square, curved, faceted or part of a larger assembly. Do not derive order dimensions from this editorial sketch. The selected manufacturer’s current template or site-measure process owns the final geometry.
If the top is an arch rather than a straight slope, route to the arched-window shade guide. If the window lies in a roof plane, use the skylight path. Shape names matter because mechanisms do not cross those boundaries casually.
Decide which part has to move
Mark the room task directly on the glass. A fixed upper band may receive intense sun but never need a view. The lower rectangle may need daily privacy and daylight control. Another room may require the entire opening to clear because the trapezoid frames a primary view.
Use a fixed treatment when the required state is stable and permanent access to a view is not needed. Consider a split composition when a clean horizontal architectural line can separate a fixed trapezoid above from a conventional moving zone below. Consider a fully operable specialty system only when the exact shape, size, fabric and movement are supported in writing. Leave the opening untreated or solve the room task another way when every covering introduces more loss, structure or service burden than the problem warrants.
The split is not free. A horizontal bar, separate headrail or fabric boundary becomes part of the window. Place it on an existing transom or deliberate room line when possible, and judge it from normal seated and standing positions.
A fixed shade is a real answer when the task is fixed
Fixed solar or translucent material can reduce a defined bright zone while preserving a moving system elsewhere. It avoids pretending that every sloped panel must retract. It also commits the room to that material state at all times.
For example, Insolroll’s current angled-window shade page presents fixed specialty solar treatments for angled openings. It is a named application example, not evidence that any solar fabric or trapezoid can be installed fixed without engineering, glass and mounting review.
Test the exact sample against the opening for daylight, view, color shift, night privacy and heat or glass compatibility. Establish how it will be cleaned and removed. A fixed panel high in a double-height room still needs a service plan even though it has no motor.
Fixed does not mean inferior; it means the room accepts one state. If the lower view or privacy must change daily, let only that lower zone move rather than forcing the top to imitate it.
Split the operation only where the architecture can carry the line
A fixed upper trapezoid and rectangular moving lower shade can simplify the moving geometry, as long as the opening provides a sensible horizontal split. Draw the upper panel edge, lower headrail, fabric edges and any visible gap on the same elevation.
The lower unit still needs exact width, height, mount depth, stack, drive and side-gap approval. The upper panel needs its own attachment, material, cleaning and removal plan. The two fabrics must be judged together; nominally identical colors can look different when one is fixed near bright sky and the other moves in front of the lower view.
Do not invent a transom with hardware that has nowhere to attach. The structure and fasteners belong to the responsible project party. A decorative horizontal line that crosses open glass may be more disruptive than a fixed full-shape treatment, so compare the two elevations before selecting the simpler mechanism.
A motor comes after the shade has a supported path
Some specialty systems are designed to move across trapezoidal geometry. Screen Innovations’ current Nino trapezoidal cellular-shade page is one named example. Hunter Douglas also presents trapezoid window treatments within its specialty-shape range. These pages establish that purpose-built options exist; they do not establish that a particular opening, angle, size, fabric or control is supported.
Ask the supplier to mark the moving rail, fabric accumulation, fixed rails or tracks, drive, direction of travel and safe stopping positions. The quote must state the exact product and the approved drawing or configuration result. A rendering of fabric filling the polygon is not operational evidence.
Power follows the drive. Record wire, plug, battery or charging access only after the exact system exposes its supported options. Do not route cable or close finish work from a generic motorized-shade diagram.
For a current US stock covering with any operating cord, keep the CPSC operating-cord rule in the final product review. Specialty shape does not remove the control-safety boundary.
High glass adds a service drawing
Trapezoid windows often sit in gables or double-height spaces. The initial installation is only one access event. Mark how a battery, drive, rail, fixed panel or shade can be reached, reset, cleaned and removed after the room is furnished.
The high-window motorized-blind guide separates frequent user access from infrequent professional service. Bring its service ownership into this elevation: accountable party, access method, protected floor area and components that must remain removable.
If a split system puts the moving drive at the horizontal joint, confirm that the upper fixed panel does not trap the lower headrail and that trim or fascia does not block removal. If the full shape moves, show where the fabric and rail collect and what remains reachable when stopped.
The quote must mirror the same four-side drawing
Send the supplier the labeled elevation, room-state marks and required moving zone. Ask for the drawing back with the exact product, finished hardware and fabric boundaries, mount, supported shape and size approval, fixed and moving parts, motor or control, power, gaps, stack, cleaning and removal path, plus responsibility for final measurement and structure.
Use the Smart Shade Measurement and Compatibility Checker for the rectangular reference opening, depth and obstructions, then attach the specialty four-side drawing. The tool does not calculate the polygon or a manufacturer’s order dimensions. For a wide flat opening rather than a sloped shape, the large-window split guide owns panel boundaries.
If the trapezoid is one fixed pane above or beside a moving glazed door, keep its shade drawing separate and use the sliding-door and large-opening guide for passage, open stack and the door’s power path.
Approve a trapezoid shade only when the returned drawing matches the real shape and the required moving zone. If the proposal proves only fabric coverage, hold. The unresolved part is not the motor—it is the path the fabric and hardware have not yet been shown to take.