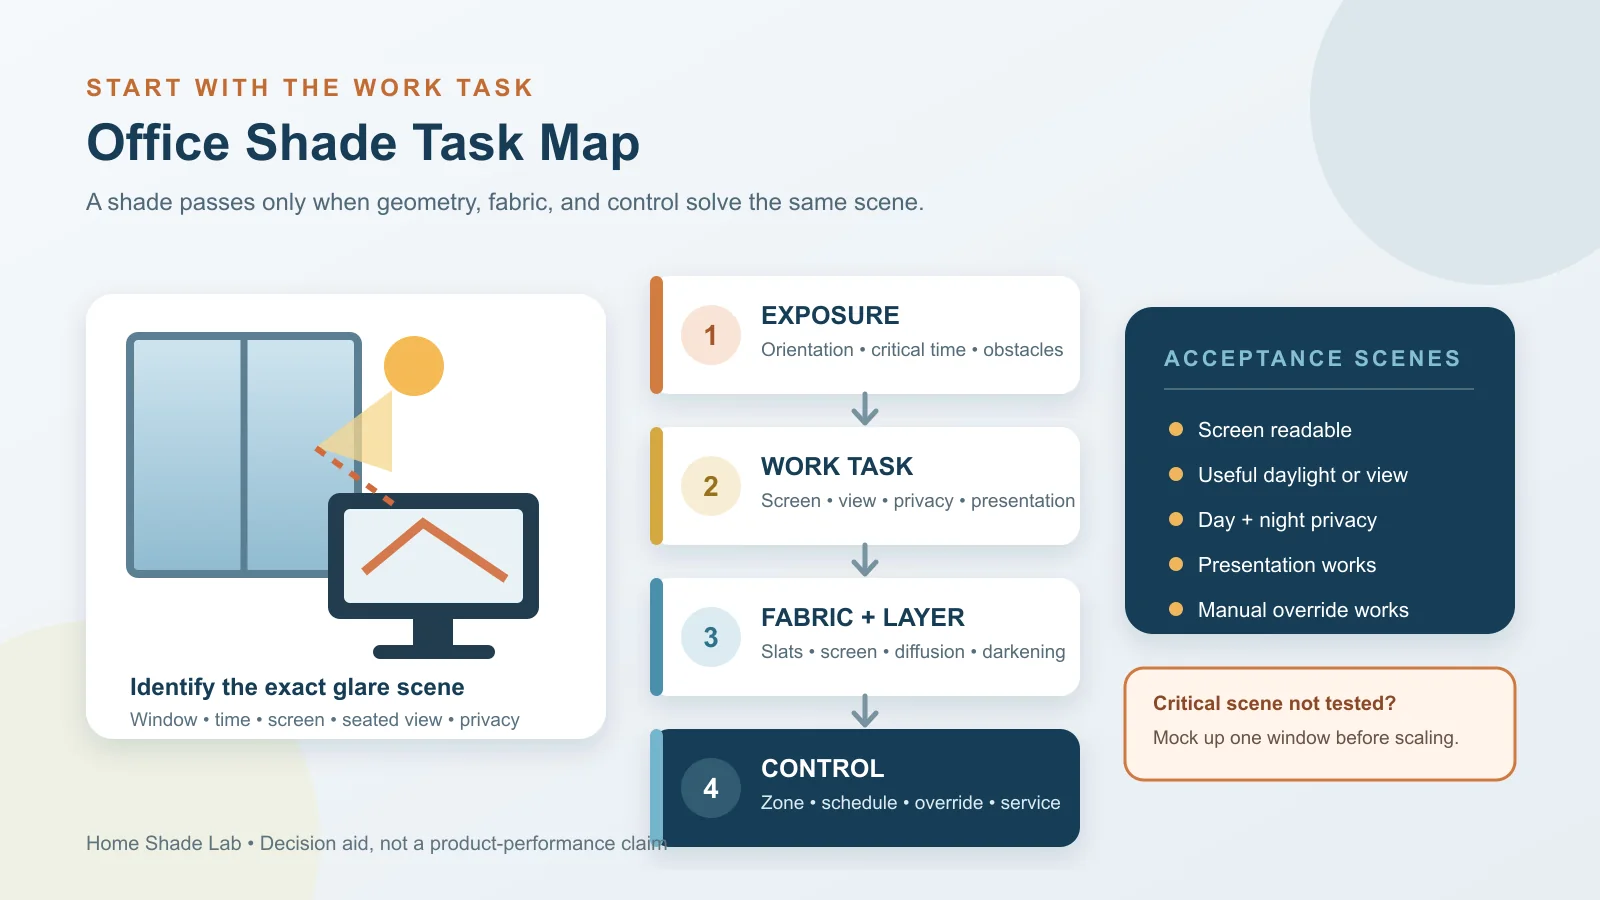
There is no single best office blind. The right system is the one that moves the room between normal screen work, temporary glare control, video calls, privacy and presentations without darkening the space more than necessary. That answer depends on the window, workstation, observer and time—not just the shade material.
Before comparing products, replay one representative workday. Record when the visual problem appears, where the user and screen are, what must remain visible, and who needs control. The result may be as simple as moving a monitor, or as specific as two shade layers with separate control zones. If the office is one part of a larger project, use the room-by-room smart shade guide to keep its glare and privacy needs from being flattened into a whole-home shortcut.
Do not shop for office blinds before replaying a workday
A bright office can fail in several different ways. Sun may reflect on a glossy screen. A bright window may sit directly behind the display and create uncomfortable contrast. Light may hit the user’s face or wash out a video call. People outside may see the room after dark. A conference room may need temporary presentation darkness while the rest of the day benefits from daylight and view.
Those are different scenes. A material that handles one may compromise another. Start with the exact time the problem occurs and the task underway; “the office is too bright” is not yet a shade specification.
Move the screen before moving the shade budget
First reduce avoidable geometry problems. OSHA’s computer-workstation guidance notes that windows and lights can create glare on screens and recommends positioning the monitor at a right angle to windows or light sources where practical, adjusting blinds or drapes, and keeping bright light out of the user’s direct view. Review the current OSHA workstation-environment guidance.
Test monitor rotation, desk position and camera direction before asking a shade to solve everything. In a home office, a small layout change may preserve daylight and eliminate reflection. In a shared office, furniture may be fixed; that makes shade performance more important, but it does not make the geometry irrelevant.
Name the visual failure at its exact time
Log at least the hours when the problem is strongest. Window orientation changes the timing: east and west exposures are especially difficult because low-angle sun moves across the field of view. DOE daylighting guidance treats orientation as a core design variable rather than an afterthought. See the current DOE daylighting overview.
For each event, record the window, date/time, weather, desk and screen position, the user’s viewing direction, whether the problem is reflection or background brightness, and the lowest shade position that fixes it. A phone photo can document geometry, but it is not a calibrated glare or privacy measurement.
| Scene | What must change | What should remain | Acceptance observation |
|---|---|---|---|
| Normal screen work | Distracting reflection or bright background | Useful daylight and a comfortable view where desired | Text remains readable at the normal screen setting without closing more shade than necessary |
| Critical glare event | Direct low-angle sun or a concentrated reflection | Light on unaffected workstations | The affected zone can respond without forcing the whole room closed |
| Video call | Backlight or bright side light on the face | Natural-looking room light and a usable background | Camera exposure is stable at the intended desk and time |
| Privacy | The observer’s line of sight from the real exterior/interior location | Daylight or view when privacy is not required | Day and night are tested separately from the actual observer position |
| Presentation | Light on the display or projection surface | Safe circulation and the desired room lighting | The presentation image is usable without assuming fabric alone seals every edge |
| After hours | Exterior view into the room and unattended shade position | Simple local override and a clear closing responsibility | The schedule or owner leaves the room in the agreed privacy state |
Choose the transition, not a winning material
Start with the change the room must make between scenes:
- Directional slats can redirect light while preserving some view, but the angle, lift behavior and cleaning burden must suit the room.
- Screen or solar fabric can reduce brightness while retaining varying degrees of outward view; the exact weave, color and exposure decide the tradeoff.
- Diffusing fabric can soften daylight, but diffusion is not the same as view-through or after-dark privacy.
- Opaque or room-darkening fabric can support privacy or presentations, while sacrificing daylight and view when deployed.
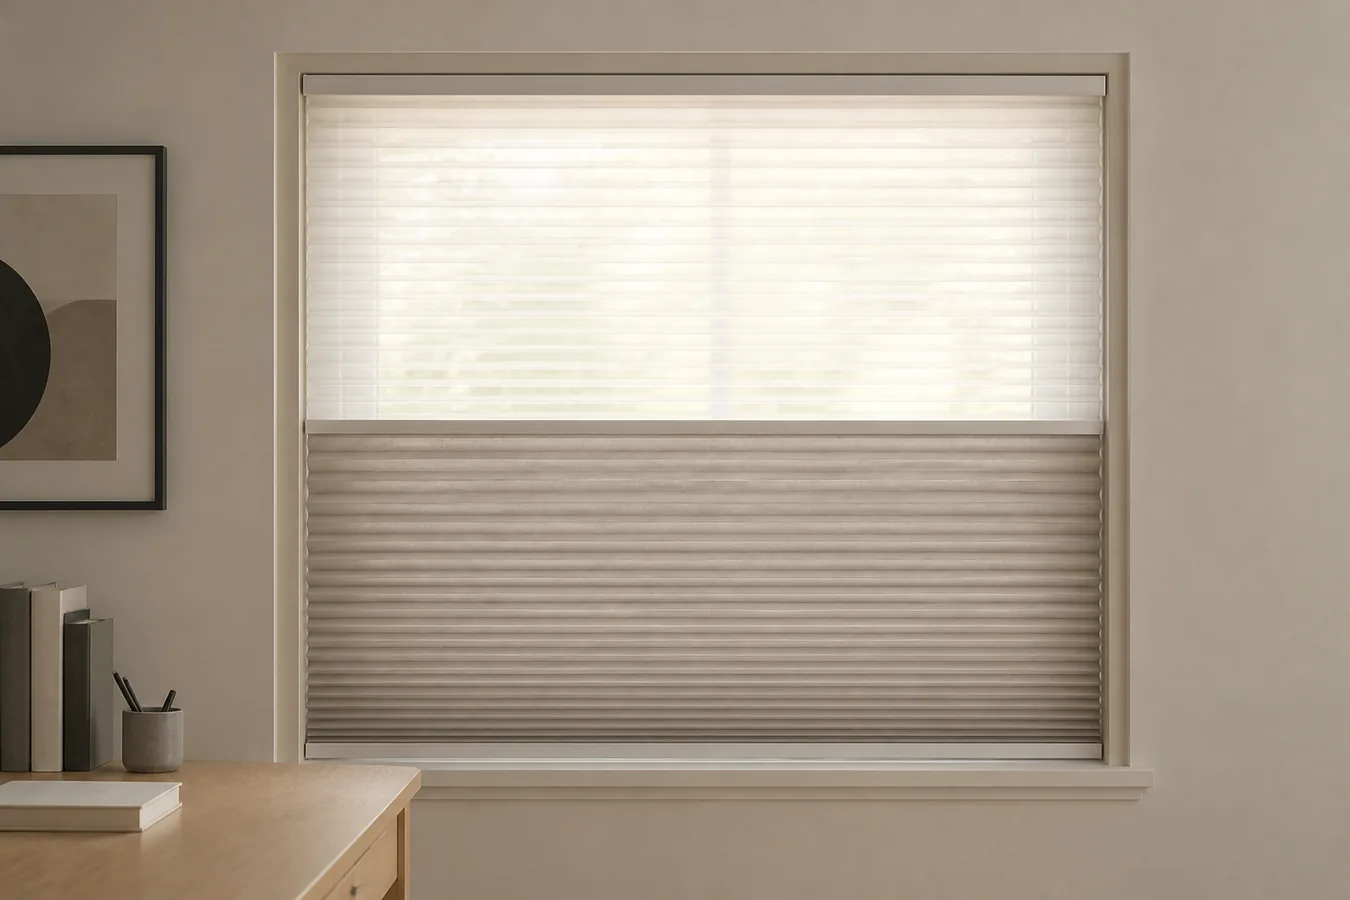
- Two layers may be justified when the room genuinely needs both daytime glare/view management and a separate privacy or presentation state.
A dual layer is not automatically better. It adds depth, brackets, controls and service. Use it only when the scene replay proves that no acceptable single layer can make the required transition.
Openness is not a privacy setting
For screen fabrics, openness factor describes the proportion of open area in a weave. It does not by itself predict glare, outward view, nighttime privacy or heat performance in a particular office. Color, weave, orientation, glazing, exterior brightness and the user’s position all affect what happens.
Lutron’s fabric guidance distinguishes open-weave, privacy and blackout fabric families and notes that a full blackout system may need additional side or top treatments. Use the current Lutron guide to understand fabric variables, not as a cross-brand guarantee. Hunter Douglas Architectural similarly combines color, openness, weave, location, orientation and window type in its fabric-performance tools. See the current commercial roller-shade fabric inputs.
Shortlist exact fabrics and obtain representative samples. View them at the actual window during the logged critical time. A fabric name or openness percentage is weaker evidence than the real transition between the two scenes the office needs.
Presentation darkness is a different scene
A conference display may need much less ambient light than normal screen work. Treat that as a temporary room state, not as proof that every office window needs opaque fabric all day. If the display is the only critical surface, zoning or equipment placement may reduce how much of the room must close.
Keep fabric opacity separate from installed light paths. Light can travel at side gaps, above the headrail, below the hembar or between adjacent units. If the presentation depends on a darkened room, the quote must show the mount, overlap and any specified channels or top treatment. “Blackout fabric” alone is not the acceptance test.
Fit the shade to the occupied workstation
Measure the opening at the intended mount plane, then add the furniture and equipment that shape the operating path. The measurement checker records depth, trim and obstructions. The inside-versus-outside mount guide helps compare recess fit with overlap.
Office-specific obstructions include monitor arms near the glass, cable trays, furniture, radiators, sensors, door hardware and projection equipment. Also mark the seated eye position and camera frame. The installed shade should be evaluated from the place work occurs, not only while standing at the window.
Zones should follow sun and work, not the floor plan
One open office may need several shade zones because exposure and work tasks differ. East-facing workstations can need an early response while an interior collaboration area remains open. Upper windows may control brightness while lower windows preserve view. A private office may need individual control that is unavailable in a whole-facade group.
Name groups by purpose—west-screen glare, conference presentation, lower privacy—not merely “Group 1.” Define which windows belong, the normal position, the critical-time response and whether individual control remains. If one shade misses a group command, staff should be able to identify it and know who owns recovery.
Automation needs an override owner
Schedules or daylight logic can respond consistently, especially in shared areas. They can also close a shade during a task that needs view or leave a user unable to correct discomfort. DOE’s indoor environmental quality guide discusses automated shades for glare control and emphasizes manual override and clear occupant-control policy in shared spaces. Review the current DOE FEMP guidance.
Write the control hierarchy into the project: what happens automatically, who can override it, how long the override lasts, and what position the system resumes. Keep a local room control even when an app or building integration exists. Also identify power, reset and service access; automation does not eliminate batteries, motors or controllers.
The representative window is the decision tool
For several similar office windows, test one representative opening before releasing the full order whenever the project allows. Use the exact proposed fabric, color, mount direction and control behavior. Run the scene replay at the critical times already logged.
The mockup should answer observable questions: Is the screen readable? Is the bright-window contrast acceptable? Is outward view sufficient? Can the camera handle the background? Does the real observer have day or night visibility? Does the presentation state meet the room’s goal? Can a user override the shade locally?
This is not laboratory performance testing. It is project acceptance under the actual geometry. If the representative window fails, change workstation layout, fabric, layer, mount or zone before repeating the test. Do not solve a failed observation with a stronger marketing adjective.
Write the accepted scenes into the order
| Order field | Record | Decision protected |
|---|---|---|
| Window and workstation | Orientation, critical time, screen/camera/observer geometry | The product solves the documented visual failure |
| Exact fabric/layer | Manufacturer, fabric, color, weave/openness, second layer if proven necessary | The accepted sample is what gets ordered |
| Finished fit | Mount, size, overlap, gaps, roll/slat direction and obstructions | The installed geometry matches the test |
| Zone and controls | Windows per task zone, automatic scene, local override and owner | Shared operation remains understandable and recoverable |
| Acceptance scenes | Normal work, critical glare, video, privacy, presentation and after-hours results | Handoff is based on work, not a product label |
For a home office or any workplace children may enter, inspect accessible cords and loops; CPSC says cordless window coverings are the safest option where young children are present. Read the current CPSC guidance. Commercial projects may also have electrical, fire, accessibility or building requirements that the responsible project professionals must close.
Test the worst desk and screen at the actual glare hour, then check privacy with the office lit after dark. The best office blind is the one that lets work continue in both conditions and can still reach its essential position without an app.